



4 Beds
2 Baths
1,687 SqFt
4 Beds
2 Baths
1,687 SqFt
Key Details
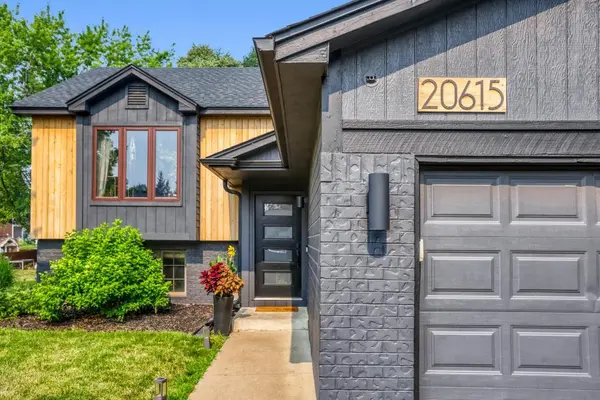
Property Type Single Family Home
Sub Type Single Family
Listing Status Active
Purchase Type For Sale
Square Footage 1,687 sqft
Price per Sqft $237
Subdivision Meadows West 2Nd Add
MLS Listing ID 7105885
Bedrooms 4
Full Baths 1
Three Quarter Bath 1
Year Built 1987
Annual Tax Amount $3,440
Tax Year 2024
Contingent None
Lot Size 10,497 Sqft
Lot Dimensions 73 x 130 x 93 x 125
Property Sub-Type Single Family
Property Description
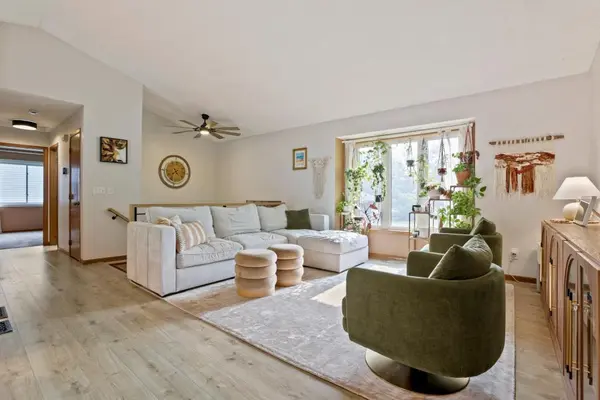
At the heart of the home, the open-concept kitchen, dining, and living area is a showstopper. Vaulted ceilings soar overhead while light pours across gleaming hardwood floors. The chef-inspired kitchen dazzles with crisp white cabinetry, gold hardware accents, quartz countertops, a generous center island, and a full suite of stainless steel appliances — all flowing effortlessly into a relaxed living area anchored by a ceiling fan and natural light.
Both bathrooms radiate personality with bold teal walls, marble-tiled surrounds, and stylish fixtures that elevate every routine into a spa-like experience. The spacious living room downstairs offers a cozy retreat for movie nights or relaxed gatherings.
The generously sized bedrooms, including a 160 sq. ft. primary suite bathed in natural light, provide peaceful sanctuaries for every member of the family. With 6 closets, storage is never a concern.
Buyer and their agent are responsible for verifying all details of this listing for accuracy including dimension.
Location
State MN
County Dakota
Zoning Residential-Single Family
Rooms
Basement Block, Daylight/Lookout Windows, Drain Tiled, Egress Window(s), Finished, Full, Storage Space, Sump Basket, Sump Pump
Dining Room Eat In Kitchen, Informal Dining Room, Kitchen/Dining Room
Interior
Heating Forced Air
Cooling Central Air
Fireplace No
Appliance Dishwasher, Disposal, Dryer, Exhaust Fan, Freezer, Gas Water Heater, Microwave, Range, Refrigerator, Stainless Steel Appliances, Washer, Water Softener Owned
Laundry In Basement, Lower Level, In Unit
Exterior
Parking Features Attached Garage, Asphalt, Garage Door Opener
Garage Spaces 2.0
Fence None
Pool None
Roof Type Age 8 Years or Less
Building
Lot Description Irregular Lot, Tree Coverage - Light
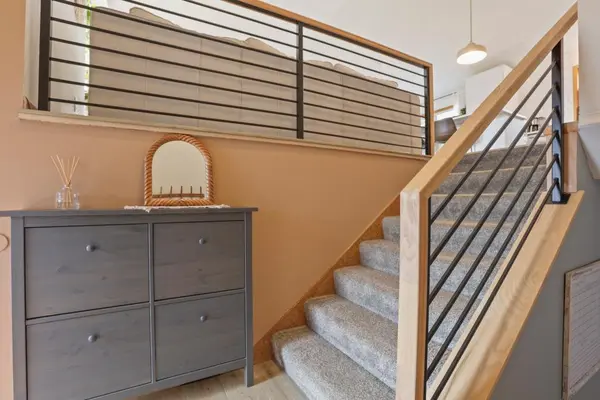
Story Split Entry (Bi-Level)
Foundation 952
Sewer City Sewer/Connected
Water City Water/Connected
Level or Stories Split Entry (Bi-Level)
Structure Type Frame
New Construction false
Schools
School District Lakeville
Others
Virtual Tour https://my.matterport.com/show/?m=vFcax2emi1H&mls=1
Schools and Properties Nearby