





4 Beds
2 Baths
2,392 SqFt
4 Beds
2 Baths
2,392 SqFt
Key Details
Property Type Single Family Home
Sub Type Single Family
Listing Status Active
Purchase Type For Sale
Square Footage 2,392 sqft
Price per Sqft $146
Subdivision Tilden Woods
MLS Listing ID 7127207
Bedrooms 4
Full Baths 1
Three Quarter Bath 1
Year Built 2001
Annual Tax Amount $4,458
Tax Year 2026
Contingent None
Lot Size 0.820 Acres
Lot Dimensions 100x192x133x124x197
Property Sub-Type Single Family
Property Description
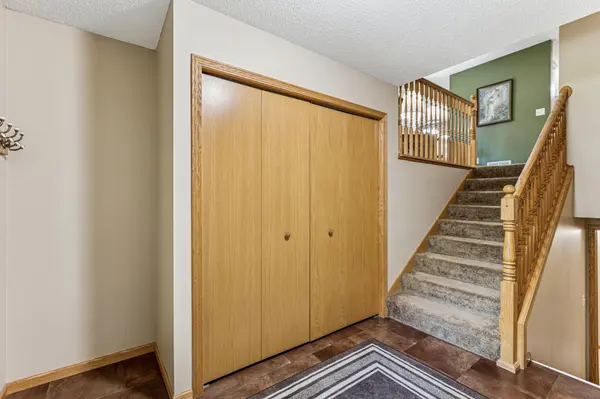
Welcome home to space, privacy, and convenience! Tucked away on a quiet dead-end street in a well-established St. Cloud neighborhood, this beautifully maintained 4-bedroom, 2-bath split-entry offers 2,392 total finished sq. ft. and thoughtful updates throughout.
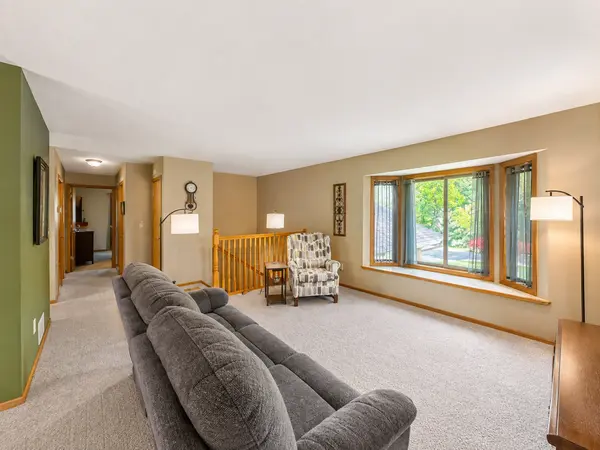
The main level features a light-filled living area that flows seamlessly into the kitchen and cozy dining space. Retreat down the hall to four comfortable bedrooms, including a primary room with a walk-in closet, or head downstairs to the sprawling lower-level family room featuring a custom wet bar—perfect for hosting game nights or relaxing weekends!
Step outside onto your rare 0.82-acre lot, complete with mature trees, open green space, a storage shed, and an in-ground sprinkler system. Highlights include a massive 3-stall garage (927 sq. ft.), central air, energy-efficient appliances, and city water/sewer connections. Minutes from Sartell shopping, dining, parks, and schools. Schedule your private showing today!
Location
State MN
County Stearns
Zoning Residential-Single Family
Rooms
Basement Block, Drain Tiled, Finished, Sump Basket
Dining Room Kitchen/Dining Room
Interior
Heating Forced Air
Cooling Central Air
Fireplace No
Appliance Air-To-Air Exchanger, Dishwasher, Disposal, Dryer, Electric Water Heater, ENERGY STAR Qualified Appliances, Exhaust Fan, Microwave, Range, Refrigerator, Stainless Steel Appliances, Washer
Laundry Electric Dryer Hookup, Lower Level, Washer Hookup
Exterior
Parking Features Attached Garage, Concrete, Electric, Garage Door Opener, Insulated Garage
Garage Spaces 3.0
Fence Privacy, Vinyl
Roof Type Age Over 8 Years,Asphalt
Building
Lot Description Irregular Lot, Tree Coverage - Medium
Story Split Entry (Bi-Level)
Foundation 1196
Sewer City Sewer/Connected
Water City Water/Connected, Well
Level or Stories Split Entry (Bi-Level)
Structure Type Block,Frame
New Construction false
Schools
School District St. Cloud
Schools and Properties Nearby