


5 Beds
4 Baths
3,675 SqFt
5 Beds
4 Baths
3,675 SqFt
Key Details
Property Type Single Family Home
Sub Type Single Family
Listing Status Active
Purchase Type For Sale
Square Footage 3,675 sqft
Price per Sqft $131
MLS Listing ID 7064121
Bedrooms 5
Full Baths 2
Half Baths 1
Three Quarter Bath 1
Year Built 2005
Annual Tax Amount $5,582
Tax Year 2026
Contingent None
Lot Size 0.350 Acres
Lot Dimensions 106x174x70x174
Property Sub-Type Single Family
Property Description
5 bedrooms (4 upstairs), a dedicated office, and a huge upstairs playroom give every member of the family their own space—there is also a non-conforming 6th bedroom/office in the upper level in addition to the office on the main level. The lower level is built for entertaining, with a large finished family room complete with projector and screen.
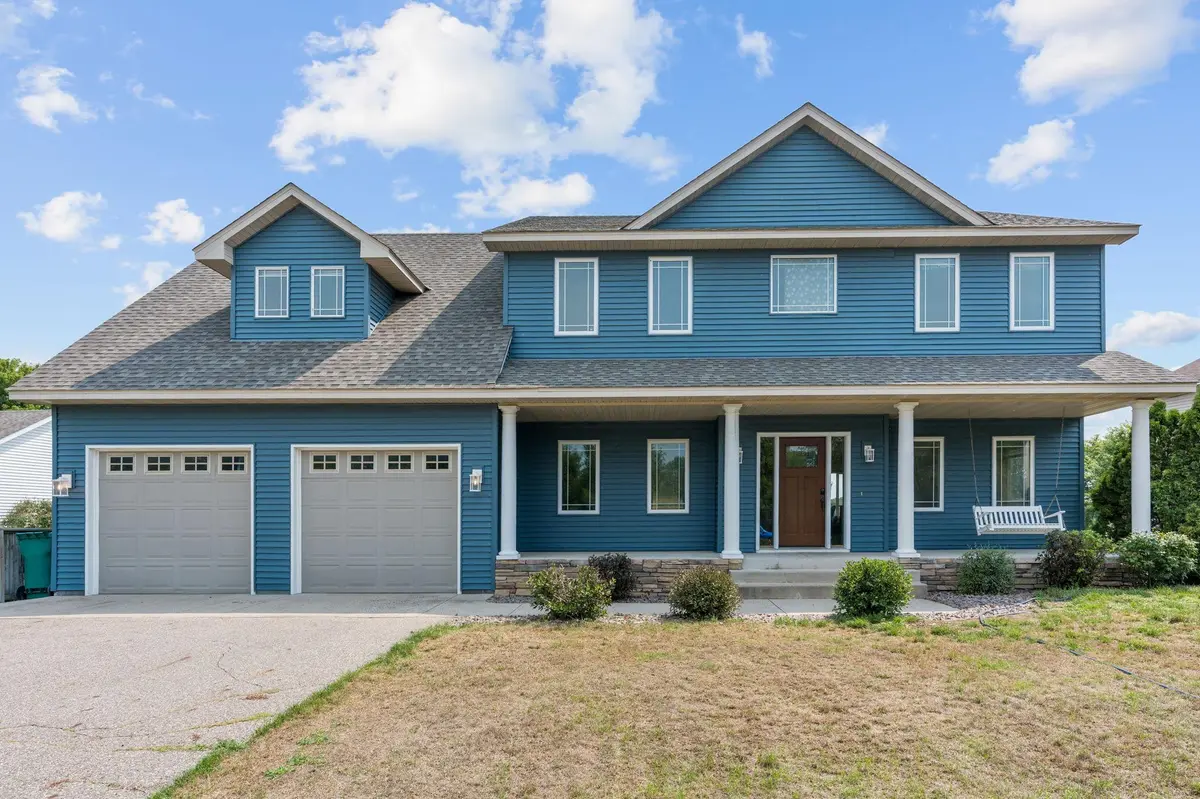
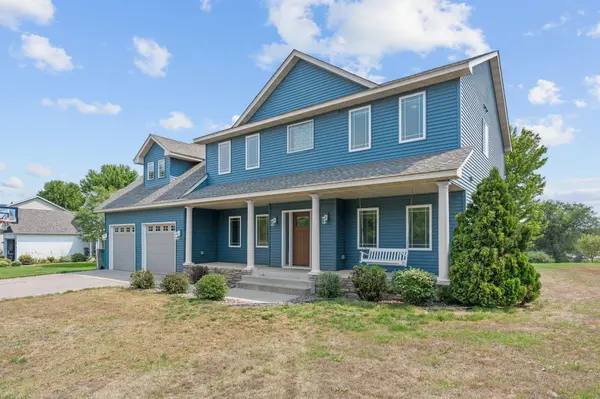
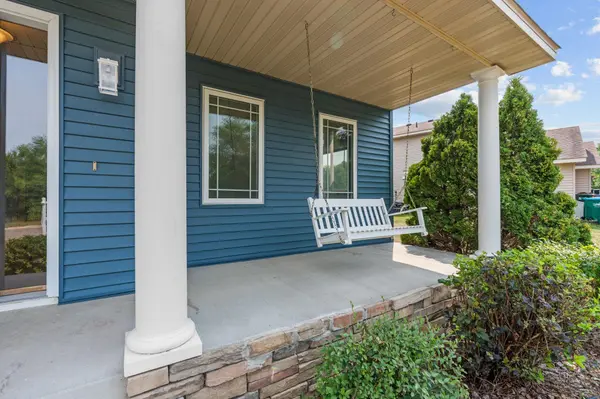
Outside, the irrigation system runs on a sand point well, so keeping that beautiful yard green won't cost you a dime. Major mechanicals are in great shape: roof and all siding replaced in 2022, water heater 2023. The 4-car double-deep garage has excellent storage, with a shed out back for the extras. Open enroll to highly regarded Becker Schools—Becker buses right from the neighborhood! Clearview Elementary's Spanish Dual Language Immersion program is just minutes away. A brand-new neighborhood park opens in May, and the Becker Community Center pool is just 7 minutes away. Welcome home!
Location
State MN
County Sherburne
Zoning Residential-Single Family
Rooms
Basement Crawl Space, Drain Tiled, Egress Window(s), Finished, Full, Storage Space, Sump Basket
Dining Room Eat In Kitchen, Kitchen/Dining Room
Interior
Heating Forced Air
Cooling Central Air
Fireplaces Number 2
Fireplaces Type Family Room, Gas
Fireplace Yes
Appliance Central Vacuum, Cooktop, Dishwasher, Disposal, Double Oven, Dryer, Gas Water Heater, Microwave, Refrigerator, Stainless Steel Appliances, Wall Oven, Washer, Water Softener Owned, Wine Cooler
Laundry Laundry Room, Main Level, Upper Level
Exterior
Parking Features Attached Garage, Asphalt, Electric, Garage Door Opener, Storage, Tandem Garage
Garage Spaces 4.0
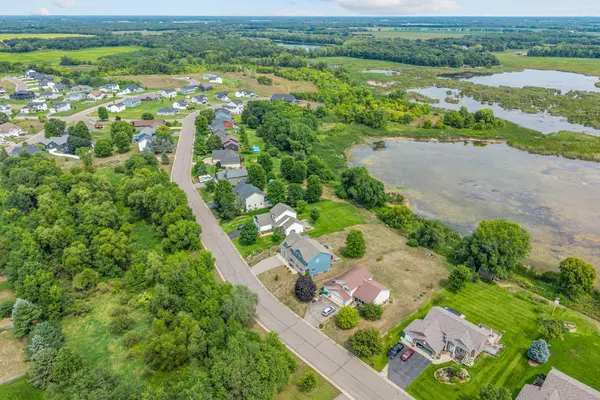
Waterfront Description Pond
Roof Type Age 8 Years or Less,Asphalt
Building
Lot Description Tree Coverage - Light
Story Two
Foundation 1122
Sewer City Sewer/Connected
Water City Water/Connected
Level or Stories Two
Structure Type Concrete
New Construction false
Schools
School District St. Cloud
Schools and Properties Nearby