
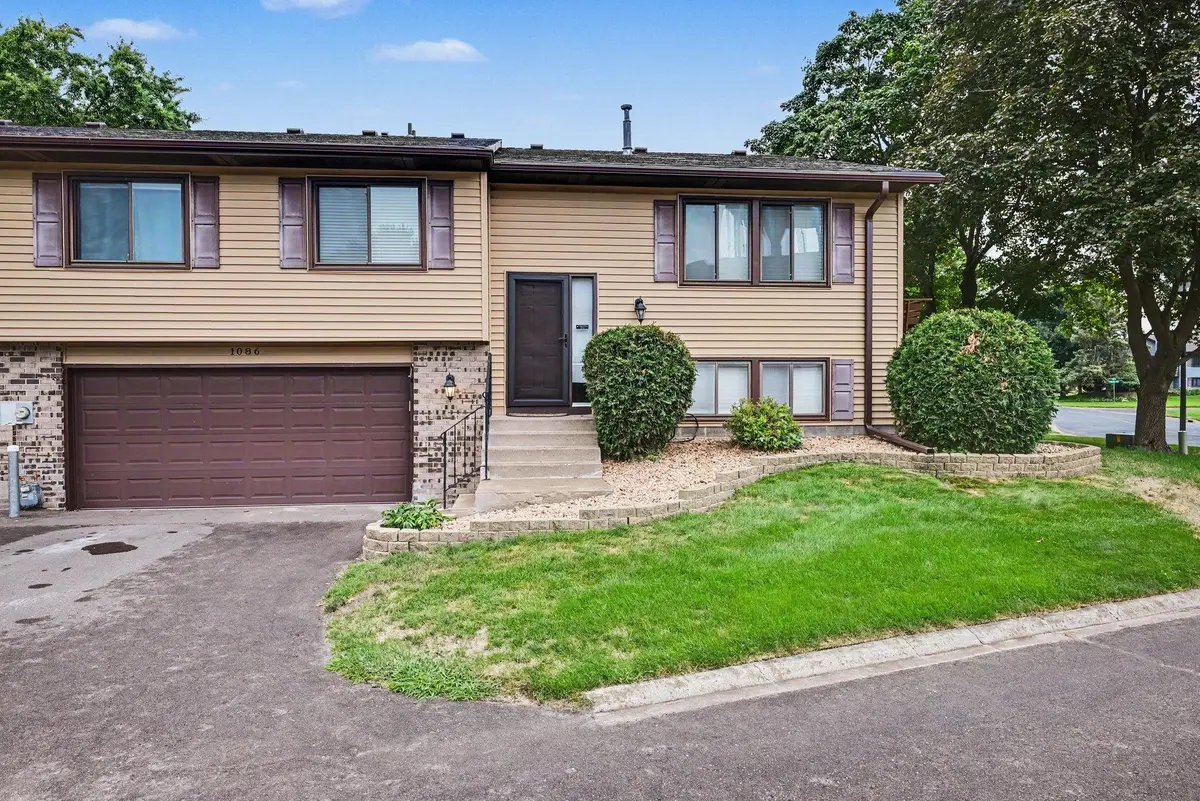
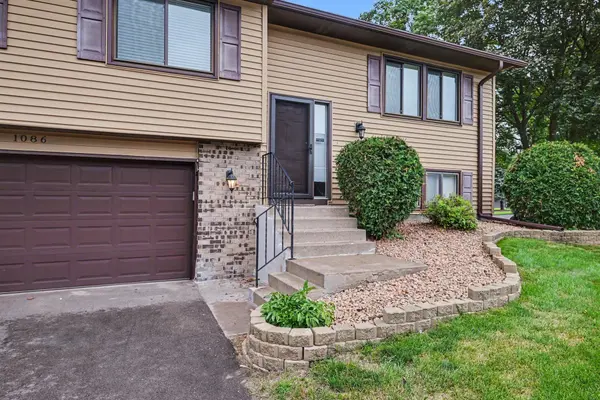



3 Beds
2 Baths
1,383 SqFt
3 Beds
2 Baths
1,383 SqFt
Key Details
Property Type Townhouse
Sub Type (TH) Quad/4 Corners
Listing Status Active
Purchase Type For Sale
Square Footage 1,383 sqft
Price per Sqft $195
Subdivision Cic 190 Pkwy Estates
MLS Listing ID 7126150
Bedrooms 3
Full Baths 1
Three Quarter Bath 1
HOA Fees $287/mo
Year Built 1981
Annual Tax Amount $2,242
Tax Year 2026
Contingent None
Lot Size 3,920 Sqft
Lot Dimensions 37x88x62x79
Property Sub-Type (TH) Quad/4 Corners
Property Description
meticulously cared for and is truly move-in ready. Step inside and head up to the main level, where an
open, inviting flow connects the spacious living room to the informal dining area and a bright white
kitchen featuring stainless steel appliances. Just off the main living spaces you'll find two comfortable
bedrooms and a full bathroom. The lower level offers a bright, cheerful family room with full
lookout/daylight windows that fill the space with natural light, plus a third bedroom and a convenient 3/4
bath.
A two-car garage completes the package. Enjoy new carpeting, fresh paint, and an excellent location close
to everything growing Blaine has to offer. Don't miss this charming, well-maintained townhome—schedule
your showing today!
Location
State MN
County Anoka
Zoning Residential-Single Family
Rooms
Basement Finished
Dining Room Eat In Kitchen, Informal Dining Room
Interior
Heating Forced Air
Cooling Central Air
Fireplace No
Appliance Dishwasher, Dryer, Microwave, Range, Refrigerator, Stainless Steel Appliances, Washer
Laundry Lower Level
Exterior
Parking Features Attached Garage, Asphalt, Garage Door Opener, Tuckunder Garage
Garage Spaces 2.0
Fence None
Roof Type Age 8 Years or Less
Building
Lot Description Corner Lot
Story Split Entry (Bi-Level)
Foundation 821
Sewer City Sewer/Connected
Water City Water/Connected
Level or Stories Split Entry (Bi-Level)
Structure Type Block,Concrete
New Construction false
Schools
School District Anoka-Hennepin
Others
HOA Fee Include Building Exterior,Lawn Care,Parking,Professional Mgmt,Snow Removal
Schools and Properties Nearby