



4 Beds
4 Baths
3,402 SqFt
4 Beds
4 Baths
3,402 SqFt
Key Details
Property Type Single Family Home
Sub Type Single Family
Listing Status Active
Purchase Type For Sale
Square Footage 3,402 sqft
Price per Sqft $323
Subdivision Proulx Estates
MLS Listing ID 7123382
Bedrooms 4
Full Baths 3
Half Baths 1
Year Built 2016
Annual Tax Amount $10,244
Tax Year 2026
Contingent None
Lot Size 7.000 Acres
Lot Dimensions Irregular
Property Sub-Type Single Family
Property Description
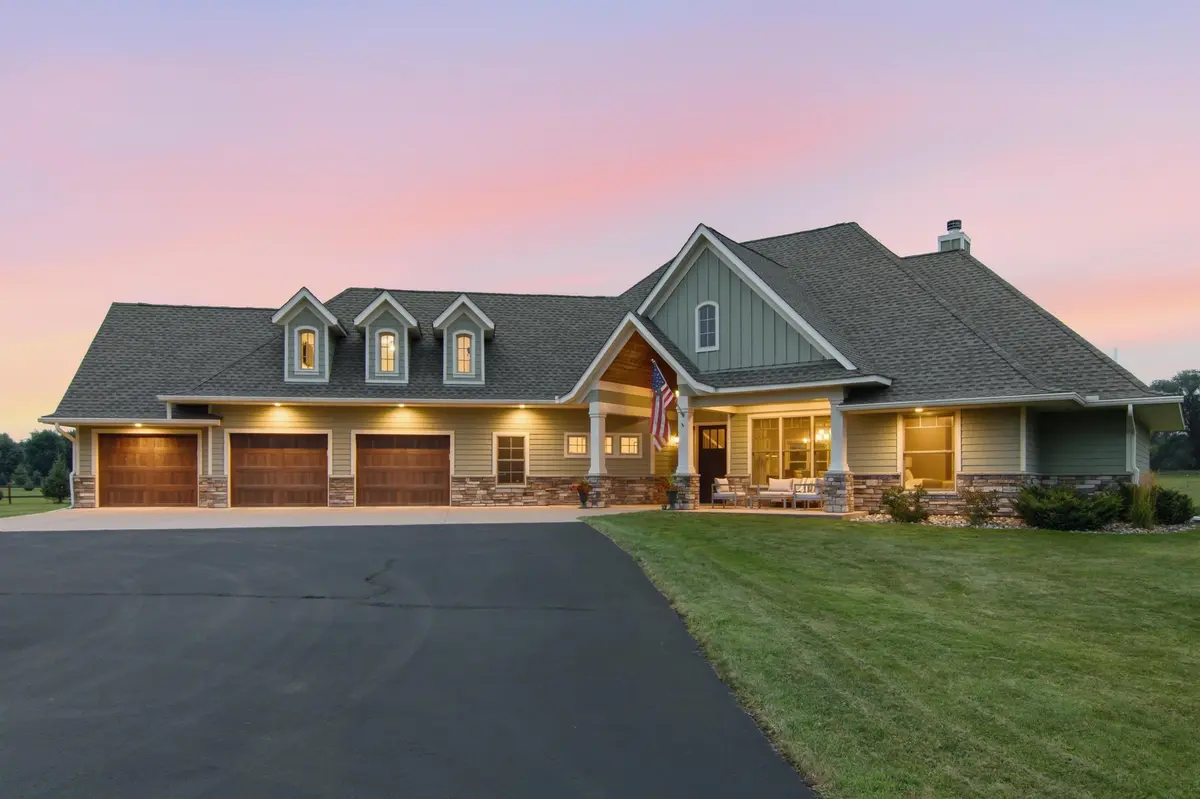
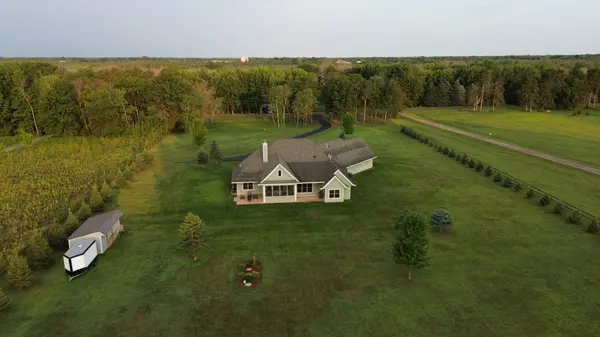
As you pass through the impressive paved entrance, you'll immediately appreciate what sets this property apart: all seven acres are level, cleared, fully usable, and fenced. Whether you're dreaming of horses, hobby farming, a future shop, or simply wide-open space to enjoy, this is a property with virtually no wasted land.
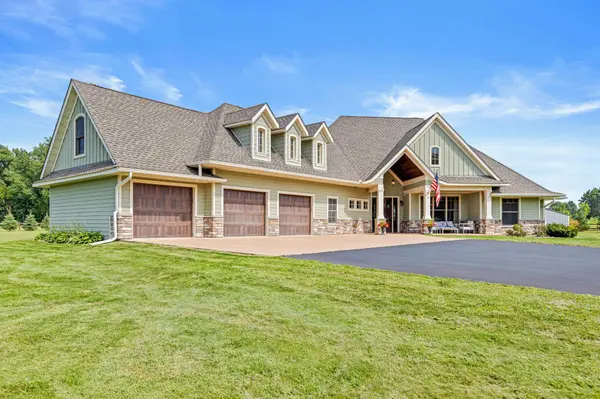
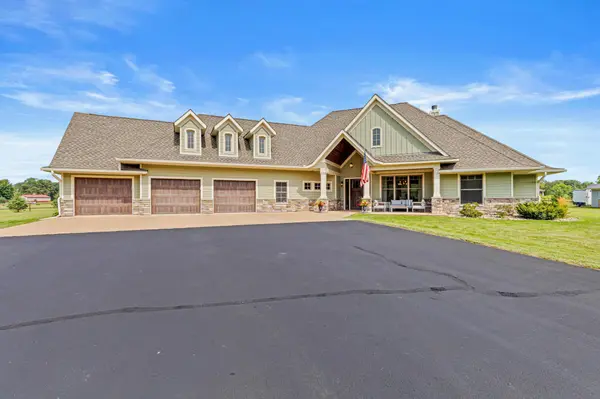
Designed for both everyday comfort and entertaining, this architecturally designed custom home offers over 3,400 square feet with nearly all of the bedrooms and living space conveniently located on the main level, making it ideal for long-term, easy living. Soaring 12-foot ceilings and walls of windows fill the great room with natural light while framing peaceful countryside views.
The heart of the home is the spacious custom kitchen, featuring an oversized center island, abundant cabinetry, generous prep space, and seamless flow into the dining and living areas. A stunning wood-burning fireplace creates warmth and character, making the great room the perfect gathering place for family and friends.
The thoughtful floor plan includes a private primary suite, Jack-and-Jill bedrooms, a dedicated home office, and an upper-level bonus room ideal for a home gym, recreation space, or additional lounge. The enclosed three-season porch offers the perfect place to relax and enjoy Minnesota's changing seasons—without the bugs.
Year-round comfort is provided by an exceptional dual heating system featuring in-floor radiant heat throughout the home paired with a multi-zone forced-air system for maximum efficiency and personalized comfort.
Outside, a newly added two-stall horse stable, large storage shed, and a heated three-car garage make this property as practical as it is impressive and there is still ample room to build the dream shop, collector's garage, or additional outbuildings without sacrificing privacy or open space.
Located just minutes from Forest Lake and only 35 minutes from both downtown Minneapolis and St. Paul, this estate offers the rare combination of peaceful country living with convenient access to the Twin Cities.
Properties offering this level of usable land, custom craftsmanship, equestrian readiness, and future potential rarely become available. More than a home, this is a legacy property where luxury meets freedom and every acre is ready to be enjoyed.
Location
State MN
County Anoka
Zoning Residential-Single Family
Rooms
Basement None
Dining Room Breakfast Area, Eat In Kitchen, Informal Dining Room, Living/Dining Room, Separate/Formal Dining Room
Interior
Heating Forced Air, In-Floor Heating
Cooling Central Air
Fireplaces Number 1
Fireplaces Type Living Room, Wood Burning
Fireplace Yes
Appliance Air-To-Air Exchanger, Cooktop, Dishwasher, Double Oven, Dryer, Exhaust Fan, Gas Water Heater, Range, Refrigerator, Stainless Steel Appliances, Washer, Water Softener Owned
Laundry Gas Dryer Hookup, Laundry Room, Main Level, Washer Hookup
Exterior
Parking Features Attached Garage, Asphalt, Guest Parking, Heated Garage, Insulated Garage
Garage Spaces 3.0
Fence Wire
Roof Type Age Over 8 Years,Pitched
Building
Lot Description Tree Coverage - Light
Story One and One Half
Foundation 2702
Sewer Private Sewer
Water Private, Well
Level or Stories One and One Half
Structure Type Brick,Stone
New Construction false
Schools
School District Forest Lake
Others
Virtual Tour https://listing.stainlessmn.com/v/fMvv5dM?b=0
Schools and Properties Nearby