




4 Beds
3 Baths
2,276 SqFt
4 Beds
3 Baths
2,276 SqFt
Key Details
Property Type Single Family Home
Sub Type Single Family
Listing Status Active
Purchase Type For Sale
Square Footage 2,276 sqft
Price per Sqft $125
Subdivision Shoreland Heights
MLS Listing ID 7127684
Bedrooms 4
Full Baths 1
Half Baths 1
Three Quarter Bath 1
Year Built 1969
Annual Tax Amount $4,208
Tax Year 2026
Contingent None
Lot Size 0.276 Acres
Lot Dimensions 100x120
Property Sub-Type Single Family
Property Description
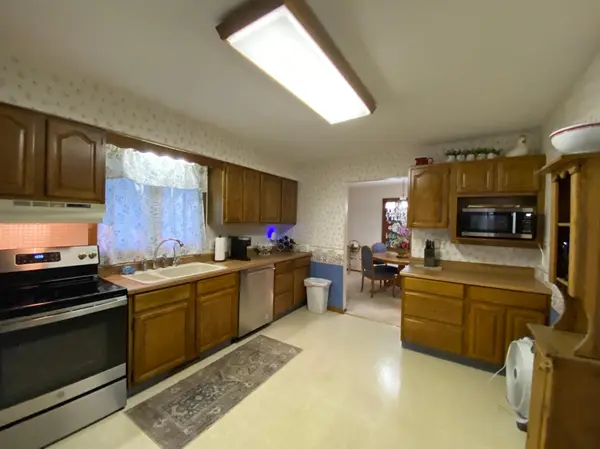
Step inside to a tastefully decorated living room that flows seamlessly into the open dining area, filled with wonderful natural sunlight. The spacious kitchen features an abundance of cabinets and comes fully appliances, making it both functional and inviting.
Just off the kitchen is an additional spacious den/family room featuring a cozy gas fireplace and patio doors leading out to the patio —perfect for relaxing or entertaining. A convenient half bath on the main level is ideal for guests.
Upstairs, you'll find a spacious primary bedroom complete with a private primary bathroom and generous double closets. Three additional bedrooms and another beautiful full bathroom provide plenty of space for family, guests, or a home office.
The partially finished basement offers even more living space with a bonus family room, plus plenty of storage and its own unique character. The laundry room is a standout, featuring beautiful new cabinets with loads of storage, an extra sink, and a refrigerator.
(Newer machanicals)
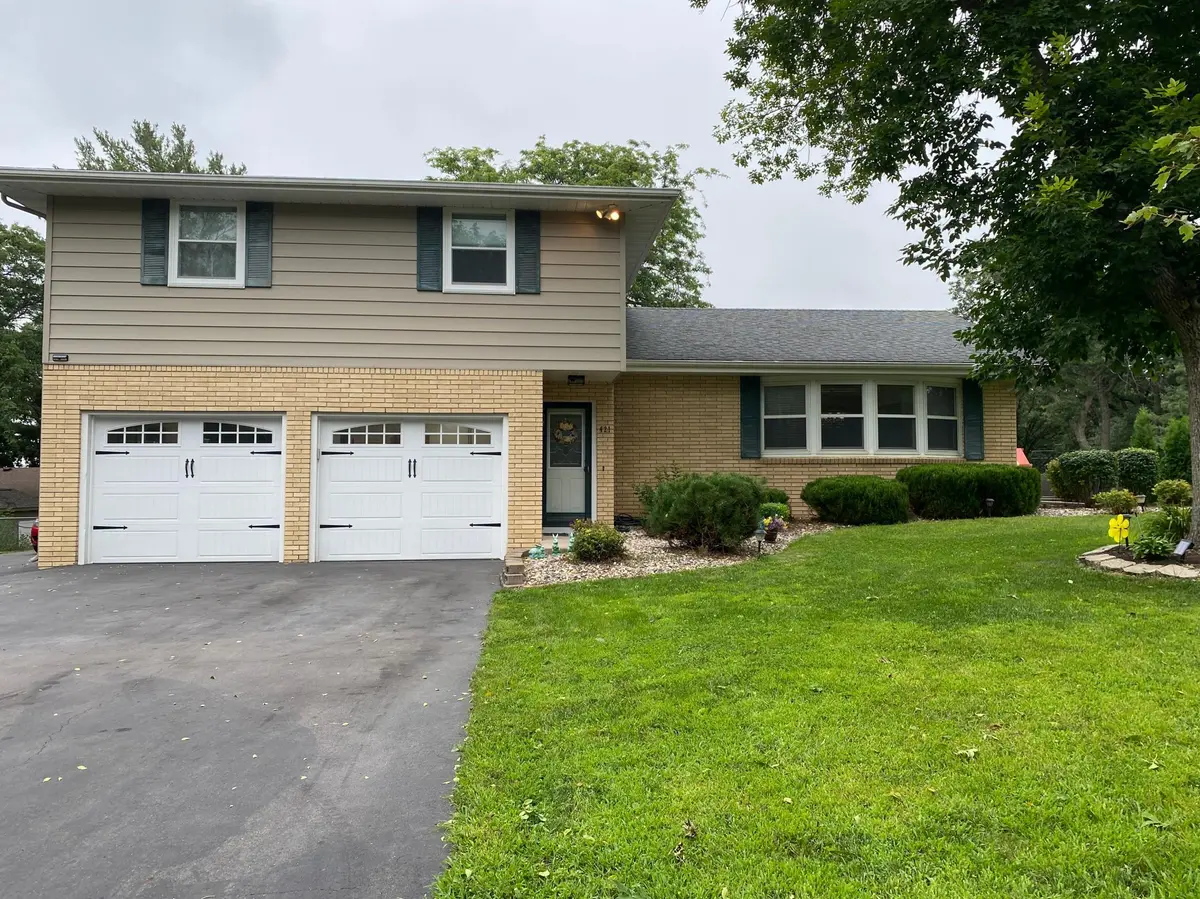
Outside, enjoy the nicely landscaped yard, back patio, and deck—perfect for entertaining and enjoying those beautiful summer evenings. The fully finished garage offers plenty of room, while the oversized driveway provides abundant parking and even additional space for an RV or other recreational vehicles.
Located in Albert Lea, this home is just blocks from beautiful Fountain Lake and recreational trails, with easy interstate access only minutes away.
This home truly has it all and is an absolute must-see! Priced to sell—don't miss your opportunity to make this your forever home!
Location
State MN
County Freeborn
Zoning Residential-Single Family
Rooms
Basement Block, Partial, Partially Finished
Dining Room Separate/Formal Dining Room
Interior
Heating Forced Air
Cooling Central Air
Fireplaces Number 1
Fireplaces Type Family Room, Gas
Fireplace Yes
Appliance Dishwasher, Dryer, Gas Water Heater, Microwave, Range, Refrigerator, Washer
Laundry In Basement, Sink
Exterior
Parking Features Tuckunder Garage
Garage Spaces 2.0
Fence Chain Link
Pool None
Roof Type Asphalt
Building
Lot Description Tree Coverage - Light
Story Three Level Split
Foundation 1488
Sewer City Sewer/Connected
Water City Water/Connected
Level or Stories Three Level Split
Structure Type Frame
New Construction false
Schools
School District Albert Lea
Schools and Properties Nearby