





3 Beds
3 Baths
2,962 SqFt
3 Beds
3 Baths
2,962 SqFt
Key Details
Property Type Single Family Home
Sub Type Single Family
Listing Status Active
Purchase Type For Sale
Square Footage 2,962 sqft
Price per Sqft $222
Subdivision Riverwalk 2Nd Add
MLS Listing ID 7128303
Bedrooms 3
Full Baths 1
Three Quarter Bath 2
HOA Fees $49/mo
Year Built 2024
Annual Tax Amount $2,530
Tax Year 2025
Contingent None
Lot Size 10,890 Sqft
Lot Dimensions 64x168x74x155
Property Sub-Type Single Family
Property Description
Truly better than new! Walkout basement
Gas Heated garage
Poly urea coated garage floor
Seamless Gutters
2-level Sun room
Maintenance free Deck
Heavily wooded back yard
Pool and Clubhouse! Established lawn, landscaping and irrigation. Exceptional lot with private backyard lined with mature trees and mulch. Quiet dead-end (currently) location. Garage is heated and insulated (2 walls, ceiling and doors), epoxy floor. Home has window coverings and professional finishing throughout. There is a large rear patio, deck and much more, including community walking paths, club house and community pool. See supplements for upgrades.
Location
State MN
County Hennepin
Zoning Residential-Single Family
Rooms
Basement Block, Daylight/Lookout Windows, Drain Tiled, Egress Window(s), Finished, Full, Storage Space, Sump Basket, Sump Pump, Walkout
Dining Room Informal Dining Room, Kitchen/Dining Room
Interior
Heating Forced Air, Fireplace(s)
Cooling Central Air
Fireplaces Number 1
Fireplaces Type Circulating, Electric, Living Room
Fireplace Yes
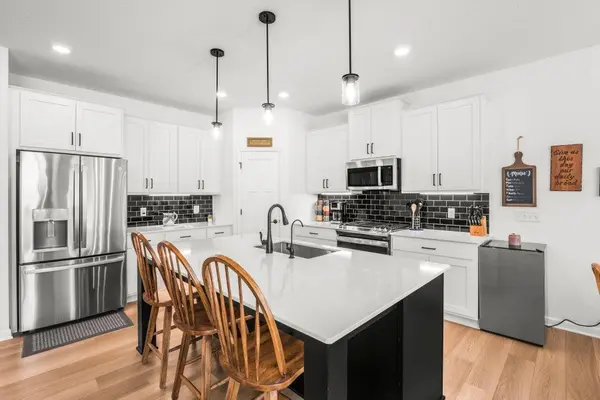
Appliance Dishwasher, Disposal, Dryer, Exhaust Fan, Gas Water Heater, Microwave, Range, Refrigerator, Stainless Steel Appliances, Washer
Laundry Electric Dryer Hookup, Gas Dryer Hookup, Main Level
Exterior
Parking Features Attached Garage, Asphalt, Electric, Garage Door Opener, Heated Garage, Insulated Garage
Garage Spaces 3.0
Fence None
Roof Type Age 8 Years or Less,Asphalt,Pitched
Building
Lot Description Tree Coverage - Medium
Story One
Foundation 1917
Sewer City Sewer/Connected
Water City Water/Connected
Level or Stories One
Structure Type Block,Frame
New Construction false
Schools
School District Anoka-Hennepin
Others
HOA Fee Include Professional Mgmt,Recreation Facility,Shared Amenities
Schools and Properties Nearby