




3 Beds
3 Baths
2,314 SqFt
3 Beds
3 Baths
2,314 SqFt
Key Details
Property Type Single Family Home
Sub Type Single Family
Listing Status Coming Soon
Purchase Type For Sale
Square Footage 2,314 sqft
Price per Sqft $222
Subdivision Kensington Park Addition, To St
MLS Listing ID 7139208
Bedrooms 3
Full Baths 1
Half Baths 1
Three Quarter Bath 1
Year Built 1952
Annual Tax Amount $8,257
Tax Year 2026
Contingent None
Lot Size 4,965 Sqft
Lot Dimensions 40x125
Property Sub-Type Single Family
Property Description
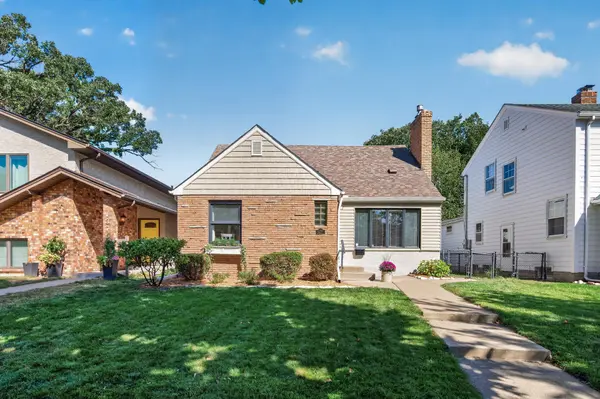
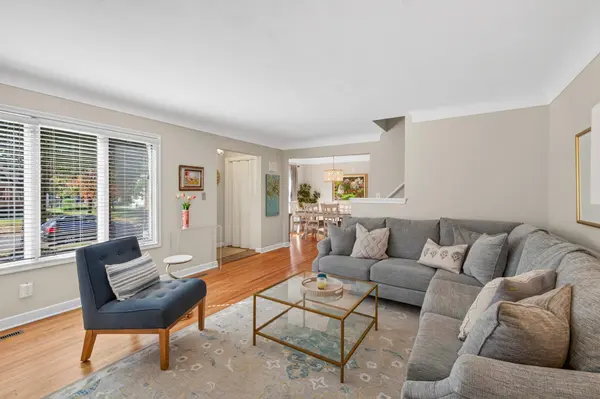
Step inside to find gorgeous natural light pouring through the windows, warm natural hardwood floors, and elegant coved ceilings that add timeless charm throughout. Storage is no issue here. This home has been thoughtfully designed with plenty of space to keep everything organized. Outside, enjoy a large, private fenced backyard complete with a spacious patio. Major updates already done for you: new roof, siding, gutters, and AC, all replaced in 2023, meaning less worry and more time to enjoy your new home. Ideally located within walking distance to Cretin-Derham Hall, Expo Elementary, Holy Spirit, Highland Golf Course, and Highland Pool, this home puts some of St. Paul's best schools and recreation right at your doorstep. Don't miss your chance to own this beautifully maintained Highland Park hom!
Location
State MN
County Ramsey
Zoning Residential-Single Family
Rooms
Basement Partially Finished
Dining Room Breakfast Bar, Informal Dining Room
Interior
Heating Forced Air
Cooling Central Air
Fireplaces Number 2
Fireplaces Type Family Room, Gas, Living Room, Wood Burning
Fireplace Yes
Appliance Cooktop, Dishwasher, Dryer, Microwave, Refrigerator, Wall Oven
Exterior
Parking Features Detached Garage
Garage Spaces 2.0
Roof Type Age 8 Years or Less
Building
Story One and One Half
Foundation 924
Sewer City Sewer/Connected
Water City Water/Connected
Level or Stories One and One Half
New Construction false
Schools
School District St. Paul
Schools and Properties Nearby