



4 Beds
2 Baths
2,034 SqFt
4 Beds
2 Baths
2,034 SqFt
Key Details
Property Type Single Family Home
Sub Type Single Family
Listing Status Coming Soon
Purchase Type For Sale
Square Footage 2,034 sqft
Price per Sqft $206
Subdivision Forest Lawn 5Th
MLS Listing ID 7148085
Bedrooms 4
Full Baths 1
Three Quarter Bath 1
Year Built 1948
Annual Tax Amount $6,574
Tax Year 2026
Contingent None
Lot Size 10,018 Sqft
Lot Dimensions 133x75
Property Sub-Type Single Family
Property Description
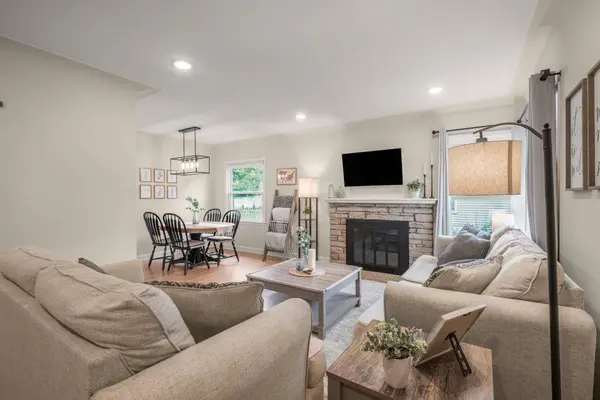
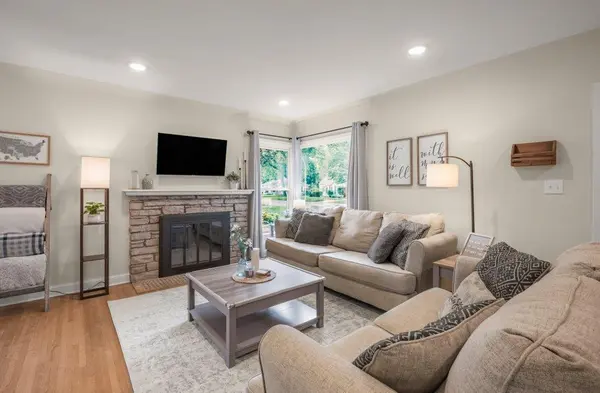
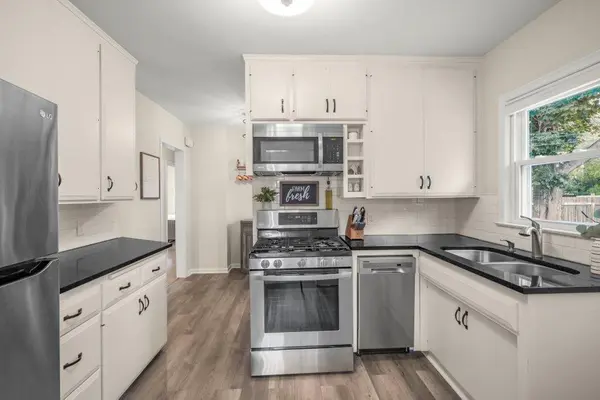
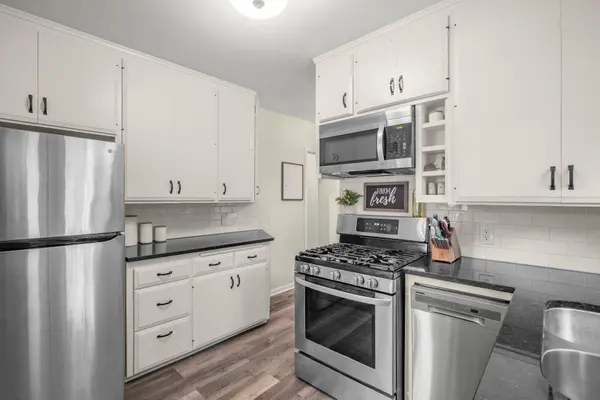
The main level opens into a living room with a large fixed window and wood-burning fireplace, leading naturally into an informal dining room. From there, you'll find three bedrooms, a full bath, a kitchen and a versatile den, updated with refinished hardwood floors, white enameled woodwork, granite counters and LG appliances.
Head downstairs to a spacious family living area with its own wood-burning fireplace, a 4th bedroom, a 3/4 bath, and a laundry and storage space with carpet throughout.
Outside, enjoy a flat, fenced backyard, with a 25x20 deck and a detached garage with extra storage space.
Set in a prime location, it's a home with character, tons of natural light and a setting that's hard to beat.
Location
State MN
County Hennepin
Zoning Residential-Single Family
Rooms
Basement Block, Egress Window(s), Finished, Storage Space
Dining Room Informal Dining Room
Interior
Heating Forced Air
Cooling Central Air
Fireplaces Number 2
Fireplaces Type Family Room, Living Room, Wood Burning
Fireplace Yes
Appliance Dishwasher, Dryer, Electronic Air Filter, Gas Water Heater, Range, Refrigerator, Washer
Laundry In Basement, Lower Level, Laundry Room
Exterior
Parking Features Detached Garage
Garage Spaces 2.0
Fence Full, Wood
Pool None
Roof Type Age 8 Years or Less
Building
Lot Description Tree Coverage - Light
Story One
Foundation 1088
Sewer City Sewer/Connected
Water City Water/Connected
Level or Stories One
Structure Type Block
New Construction false
Schools
School District Richfield
Schools and Properties Nearby