



5 Beds
2 Baths
2,305 SqFt
5 Beds
2 Baths
2,305 SqFt
Open House
Thu Oct 01, 4:00pm - 6:00pm
Key Details
Property Type Single Family Home
Sub Type Single Family
Listing Status Active
Purchase Type For Sale
Square Footage 2,305 sqft
Price per Sqft $184
Subdivision Thompson Heights 5Th Add
MLS Listing ID 7148692
Bedrooms 5
Full Baths 1
Half Baths 1
Year Built 1962
Annual Tax Amount $3,298
Tax Year 2026
Contingent None
Lot Size 10,890 Sqft
Lot Dimensions 80 x 135
Property Sub-Type Single Family
Property Description
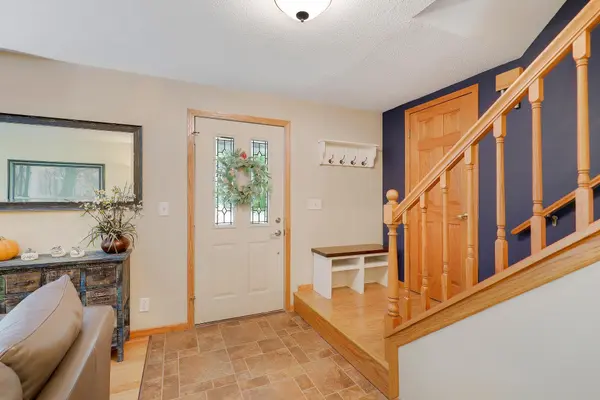
The sunny living room has gleaming hardwood floors and an inviting open foyer with staircase to the upper level. Pegged wood floors in the dining room with a new light fixture and sliding doors to the spacious cedar deck.
Hard-fo-find 5 bedrooms are located on the upper level along with a cozy family room that makes a great gathering space for kids. Hardwood floors in 3 bedrooms and hallway, 6 panel doors, upgraded carpets. Finished lower level family room with indirect lighting. Large laundry area with Whirlpool Duet front load washer/dryey with pedestals. Convenient countertop area for folding clothes. Tons of storage. Upright freezer can remain. High-efficiency furnace and air conditioner installed 2023.
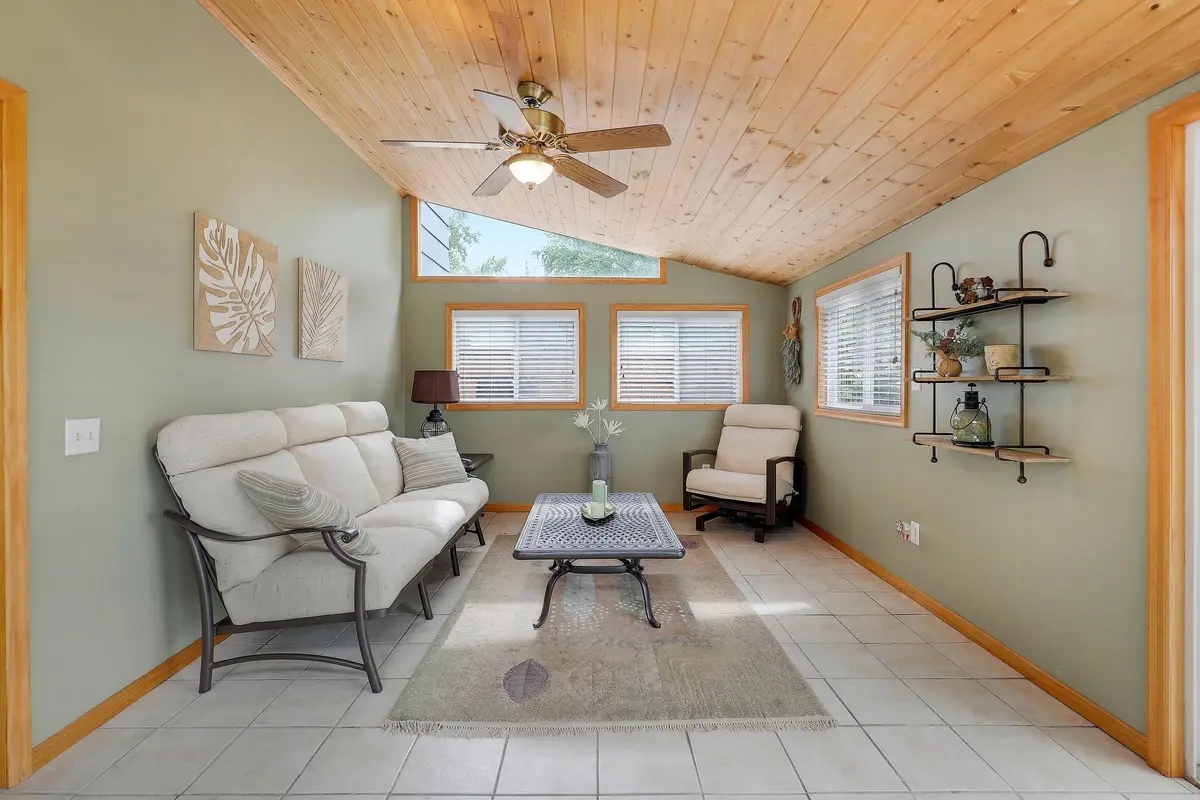
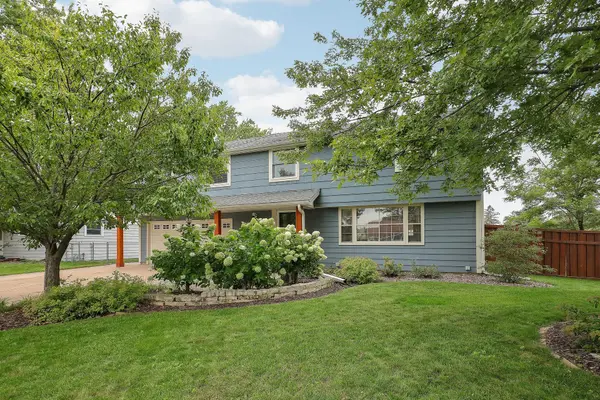
This is the perfect time of year to enjoy the charming 3season porch. Tongue-and-groove wood ceiling, tile floors and calming views of the beautifully landscaped back yard. This private oasis has been professionally landscaped with a bubbling rock, perennials trees, shrubs, flowers and grasses as well as a lawn irrigation system. Multiple patio areas for outdoor entertaining and relaxing. Wired for a future hot tub too. 6' cedar privacy fenced. Recently refinished huge cedar deck with aluminum railings. Heated garage. Aluminum facia and soffits with oversized gutters. This home is located in a quiet neighborhood close to schools, shopping and highway access. You will not be disappointed in this home.
Location
State MN
County Anoka
Zoning Residential-Single Family
Rooms
Basement Block, Finished, Full
Dining Room Informal Dining Room
Interior
Heating Forced Air
Cooling Central Air
Fireplace No
Appliance Dishwasher, Disposal, Dryer, ENERGY STAR Qualified Appliances, Freezer, Gas Water Heater, Microwave, Range, Refrigerator, Stainless Steel Appliances, Washer
Laundry In Basement, Sink
Exterior
Parking Features Attached Garage, Concrete, Electric, Garage Door Opener, Heated Garage, Insulated Garage, Tuckunder Garage
Garage Spaces 2.0
Fence Full, Privacy, Wood
Pool None
Roof Type Age Over 8 Years,Architectural Shingle
Building
Lot Description Public Transit (w/in 6 blks), Tree Coverage - Medium
Story Two
Foundation 644
Sewer City Sewer/Connected
Water City Water/Connected
Level or Stories Two
Structure Type Block,Frame
New Construction false
Schools
School District Anoka-Hennepin
Schools and Properties Nearby