


3 Beds
1 Bath
1,665 SqFt
3 Beds
1 Bath
1,665 SqFt
Open House
Fri Oct 02, 4:30pm - 5:30pm
Key Details
Property Type Single Family Home
Sub Type Single Family
Listing Status Active
Purchase Type For Sale
Square Footage 1,665 sqft
Price per Sqft $204
Subdivision Montgomery Park Add
MLS Listing ID 7150639
Bedrooms 3
Full Baths 1
Year Built 1926
Annual Tax Amount $4,565
Tax Year 2026
Contingent None
Lot Size 4,791 Sqft
Lot Dimensions 40.00 X 122.00
Property Sub-Type Single Family
Property Description
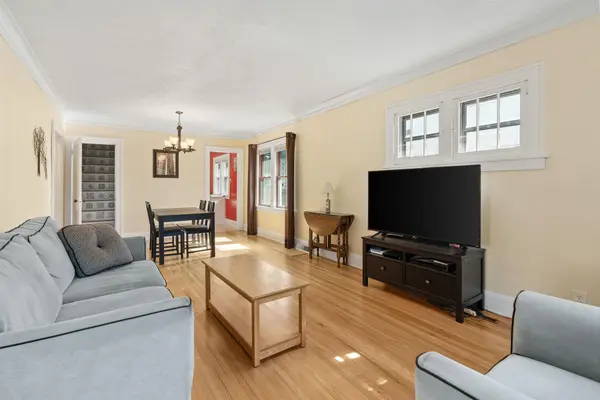
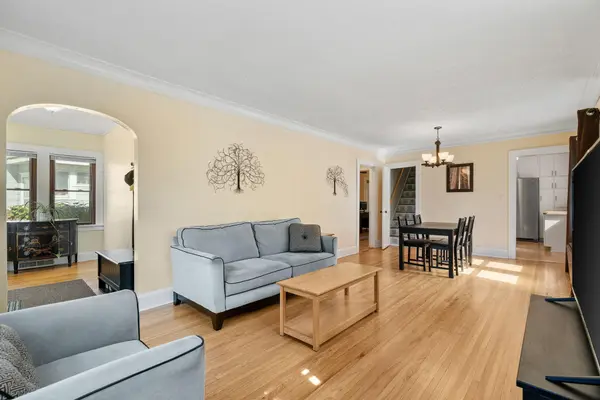
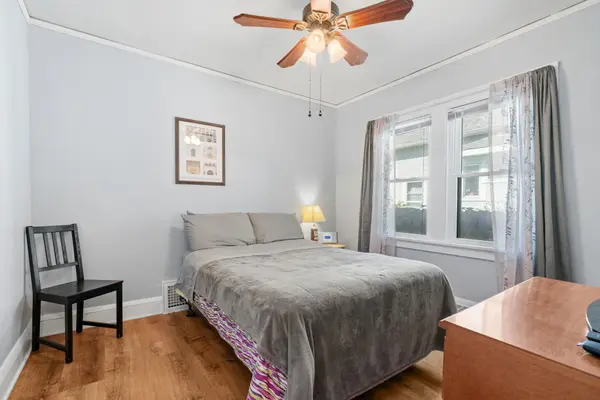
The living and dining rooms flow naturally together, whether you're enjoying a quiet evening at home or gathering around the table with family and friends. Two bedrooms are conveniently located on the main level, while upstairs you'll find a spacious bedroom that feels like its own private retreat, complete with built-in drawers and generous closet space.
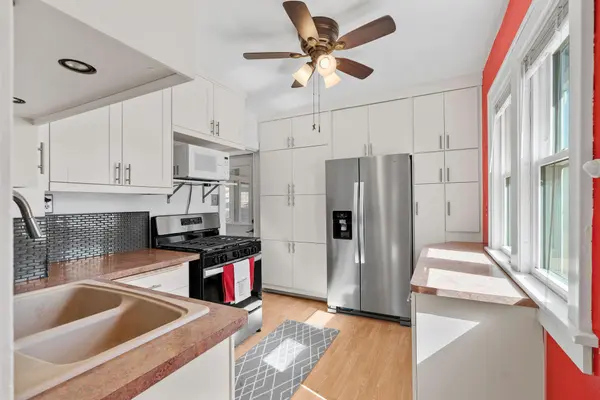
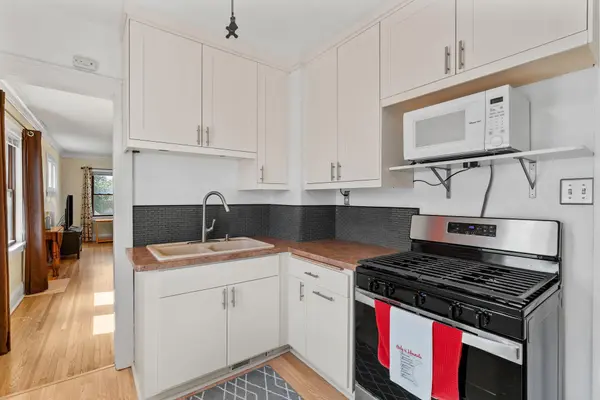
The updated kitchen offers plenty of cabinet space and room for everyday cooking, while the finished lower level gives you even more space to spread out—perfect for movie nights, hobbies, a home office or simply a place to relax. There's also plenty of storage for everything you want tucked away.
One of the best parts of this home is having so many places to enjoy the outdoors. Start your morning with coffee on the front patio, spend an afternoon on the back patio and deck, or unwind in the screened three-season porch as the day comes to an end.
With a two-car garage and thoughtful updates throughout, this is a home that feels easy to live in, comfortable to gather in, and ready for its next chapter.
Location
State MN
County Hennepin
Zoning Residential-Single Family
Rooms
Basement Finished, Partially Finished, Storage Space
Dining Room Separate/Formal Dining Room
Interior
Heating Forced Air
Cooling Central Air
Fireplace No
Appliance Dryer, Range, Refrigerator, Washer
Laundry In Basement, Laundry Room
Exterior
Parking Features Detached Garage
Garage Spaces 2.0
Fence Full
Roof Type Age 8 Years or Less
Building
Lot Description Tree Coverage - Light
Story One and One Half
Foundation 985
Sewer City Sewer/Connected
Water City Water/Connected
Level or Stories One and One Half
New Construction false
Schools
School District Minneapolis
Schools and Properties Nearby