

11345 228th ST N, Scandia, MN 55073
REQUEST A TOUR If you would like to see this home without being there in person, select the "Virtual Tour" option and your agent will contact you to discuss available opportunities.
In-PersonVirtual Tour
$ 1,325,000
Est. payment | /mo

4 Beds

4 Baths

3,697 SqFt


Save
$ 1,325,000
Est. payment | /mo
Save

4 Beds

4 Baths

3,697 SqFt

Key Details

Property Type Single Family Home

Sub Type Single Family

Listing Status Coming Soon

Purchase Type For Sale

Square Footage 3,697 sqft

Price per Sqft $358

MLS Listing ID 7145740

Bedrooms 4

Full Baths 2

Three Quarter Bath 2

Year Built 2001

Annual Tax Amount $8,070

Tax Year 2025

Contingent None

Lot Size 20.150 Acres

Lot Dimensions 305x1320x271x1318

Property Sub-Type Single Family

Property Description

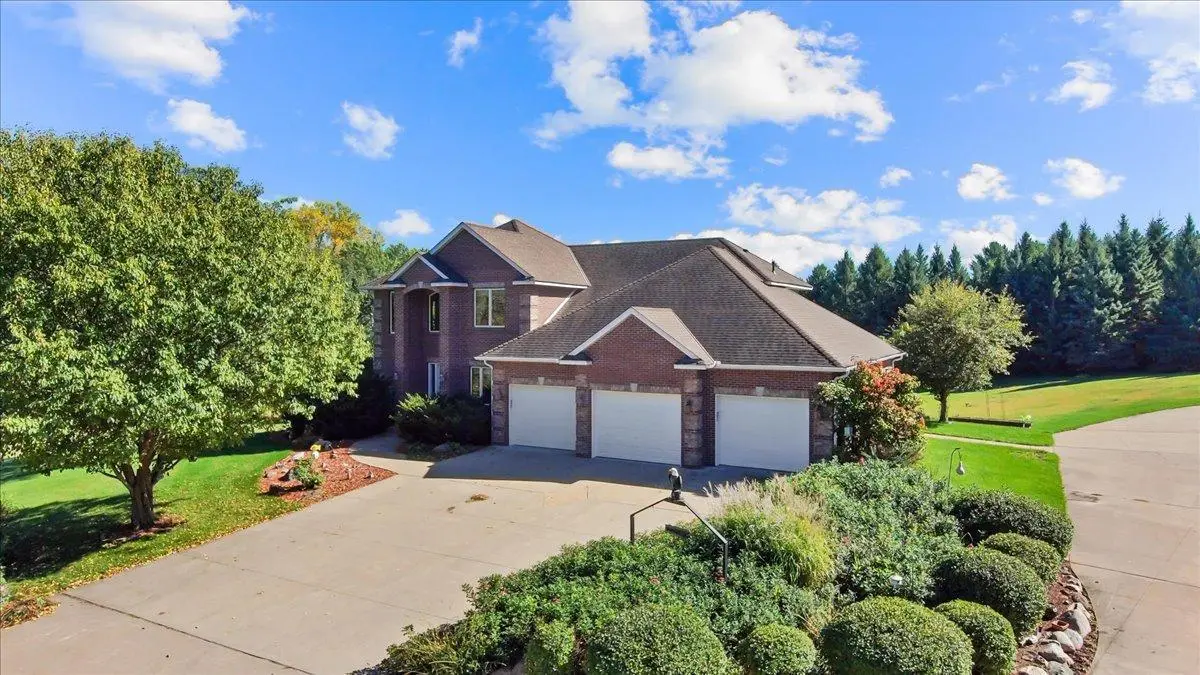
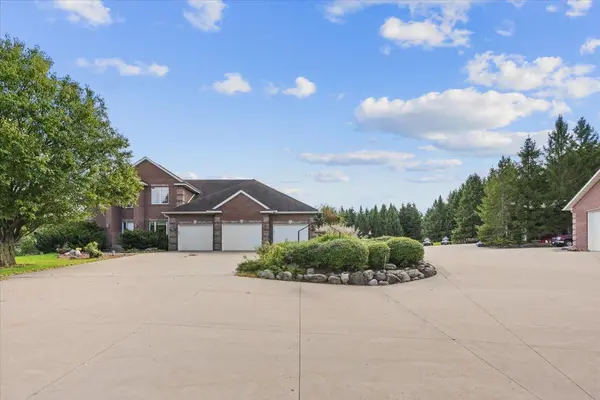
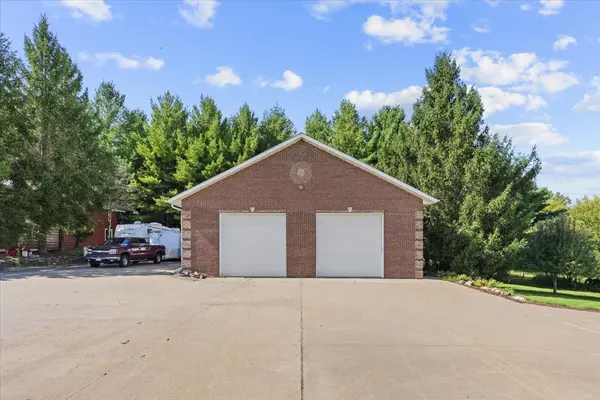
Looking for a hobby farm, a place to run your business, or simply room to spread out? You've found it! This exceptional 4-bedroom, 4-bath custom home sits on 20 acres and offers an incredible setup with a 4-car attached garage plus two additional detached garages. One detached insulated and heated garage (54x47) can store up to 12 cars and features an upper-level living area, perfect for an office, studio or additional workspace. The second detached garage (51'6x32) offers excellent storage up to 8+ cars and could also provide a wonderful space for animals. Custom concrete work creates convenient access and easy turnaround, with additional storage space between the buildings. Inside, the main level features a kitchen open to the living room, a convenient laundry room and office. The living room flows seamlessly into the kitchen and dining area, creating an inviting open-concept space that's ideal for everyday living and entertaining. Upstairs you'll find three bedrooms, including a spacious primary suite with a bright bathroom featuring a jetted tub, separate shower, and dual sinks. The lower level offers excellent additional living space with a spacious bedroom, family room with fireplace, and 3/4 bathroom, along with its own walkout to a patio. This flexible space would be ideal for guests, a mother-in-law suite, or extended family. Outside, enjoy the beauty and privacy of 20 acres with flowering trees, established perennials, abundant wildlife, and plenty of room to enjoy the outdoors. With multiple garages, flexible workspace, acreage, and a custom home, this property offers endless possibilities for work, hobbies, animals, entertaining, and country living.

Location

State MN

County Washington

Zoning Agriculture

Rooms

Basement Drain Tiled, Finished

Dining Room Informal Dining Room

Interior

Heating Forced Air

Cooling Central Air

Fireplaces Number 2

Fireplaces Type Family Room, Gas

Fireplace Yes

Appliance Central Vacuum, Dishwasher, Dryer, Exhaust Fan, Microwave, Range, Refrigerator, Washer, Water Softener Rented

Laundry Laundry Room, Main Level, Sink

Exterior

Parking Features Attached Garage, Gravel, Concrete, Garage Door Opener, Insulated Garage

Garage Spaces 4.0

Pool None

Roof Type Age Over 8 Years,Asphalt

Building

Lot Description Tree Coverage - Medium

Story Two

Foundation 1354

Sewer Private Sewer

Water Well

Level or Stories Two

Structure Type Block,Frame

New Construction false

Schools

School District Chisago Lakes

Listed by Denise Mortenson • LPT Realty, LLC

Schools and Properties Nearby

Erling "Ole" Olson
Erling "Ole" Olson

+1(651) 214-8810 | ole@oleolson.com

Learn More About LPT Realty

Name
Phone*
Message
Tour the Home

11345 228th ST N