

10205 27th AVE N, Plymouth, MN 55441
REQUEST A TOUR If you would like to see this home without being there in person, select the "Virtual Tour" option and your agent will contact you to discuss available opportunities.
In-PersonVirtual Tour
$ 950,000
Est. payment | /mo

5 Beds

4 Baths

3,500 SqFt


Save
$ 950,000
Est. payment | /mo
Save

5 Beds

4 Baths

3,500 SqFt

Key Details

Property Type Single Family Home

Sub Type Single Family

Listing Status Active

Purchase Type For Sale

Square Footage 3,500 sqft

Price per Sqft $271

Subdivision Medicine Ridge

MLS Listing ID 7150826

Bedrooms 5

Full Baths 1

Half Baths 1

Three Quarter Bath 2

Year Built 1982

Annual Tax Amount $8,270

Tax Year 2026

Contingent None

Lot Size 0.430 Acres

Lot Dimensions 151 X 127

Property Sub-Type Single Family

Property Description

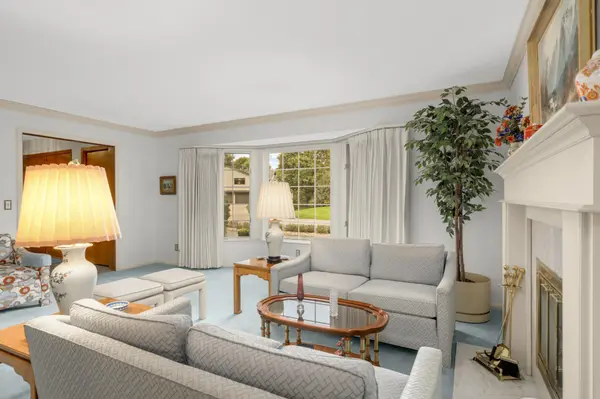
Stately brick and stucco updated two-story on a .43 acre lot on a double cul-de-sac near Medicine Lake. There are wood beamed ceilings in the Family Room with built-in cabinets and shelves. There is a bayed window in the front Living Room with a wood burning fireplace. Both the Living room and Dining Room are spacious. There is an office on the other side with a bayed window and parquet flooring with double French doors in the front. There is new LVT flooring in the kitchen with a rolled top planning desk and numerous cabinets and shelves. Off the main floor informal Dining room is a sliding patio door to the large cement patio with a built-in gas grill. Near the spacious front ceramic tile Foyer is a guest half bath. The front Foyer has a grand winding staircase that leads to the five Bedrooms upstairs. The spacious primary Bedroom has new carpeting with a large walk-in closet. The primary Bathroom has a separate vanity area sink, and there is another sink, separate shower and tub. There are four other Bedrooms with a Jack and Jill Bathroom between two Bedrooms and another 3/4 Bath upstairs with double sinks. The upstairs Laundry Room with a utility sink has new LVT flooring and a built-in hamper. You will really like the oversized three car garage which has a stairway to a lower level office area and the front circular driveway. The very large lower level is unfinished and waiting for your finishing ideas. There is an underground sprinkler system and a security system. Another plus is a view of Medicine Lake. Furnishings are negotiable for sale. Location! Location! Location!

Location

State MN

County Hennepin

Zoning Residential-Single Family

Rooms

Basement Block, Drain Tiled, Full, Owner Access, Partially Finished, Storage Space, Sump Basket, Sump Pump, Unfinished

Dining Room Informal Dining Room, Living/Dining Room

Interior

Heating Forced Air

Cooling Central Air

Fireplaces Number 1

Fireplaces Type Decorative, Living Room, Wood Burning

Fireplace Yes

Appliance Cooktop, Dishwasher, Disposal, Dryer, Electronic Air Filter, Electric Water Heater, Exhaust Fan, Freezer, Humidifier, Microwave, Range, Refrigerator, Trash Compactor, Washer, Water Softener Owned

Laundry Electric Dryer Hookup, Laundry Room, Sink, Upper Level, Washer Hookup

Exterior

Parking Features Attached Garage, Asphalt, Finished Garage, Garage Door Opener

Garage Spaces 3.0

Fence None

Roof Type Age Over 8 Years,Asphalt,Pitched

Building

Lot Description Corner Lot, Tree Coverage - Medium

Story Two

Foundation 1600

Sewer City Sewer/Connected, City Sewer - In Street

Water City Water/Connected, City Water - In Street

Level or Stories Two

Structure Type Block,Brick,Concrete

New Construction false

Schools

School District Robbinsdale

Listed by James Cohen • Edina Realty, Inc.

Schools and Properties Nearby

Erling "Ole" Olson
Erling "Ole" Olson

+1(651) 214-8810 | ole@oleolson.com

Learn More About LPT Realty

Name
Phone*
Message
Tour the Home

10205 27th AVE N