



4 Beds
3 Baths
3,648 SqFt
4 Beds
3 Baths
3,648 SqFt
Key Details
Property Type Single Family Home
Sub Type Single Family
Listing Status Active
Purchase Type For Sale
Square Footage 3,648 sqft
Price per Sqft $466
Subdivision Erin Glen
MLS Listing ID 7141685
Bedrooms 4
Full Baths 2
Three Quarter Bath 1
Year Built 2026
Annual Tax Amount $2,238
Tax Year 2026
Contingent None
Lot Size 3.801 Acres
Lot Dimensions Irregular
Property Sub-Type Single Family
Property Description
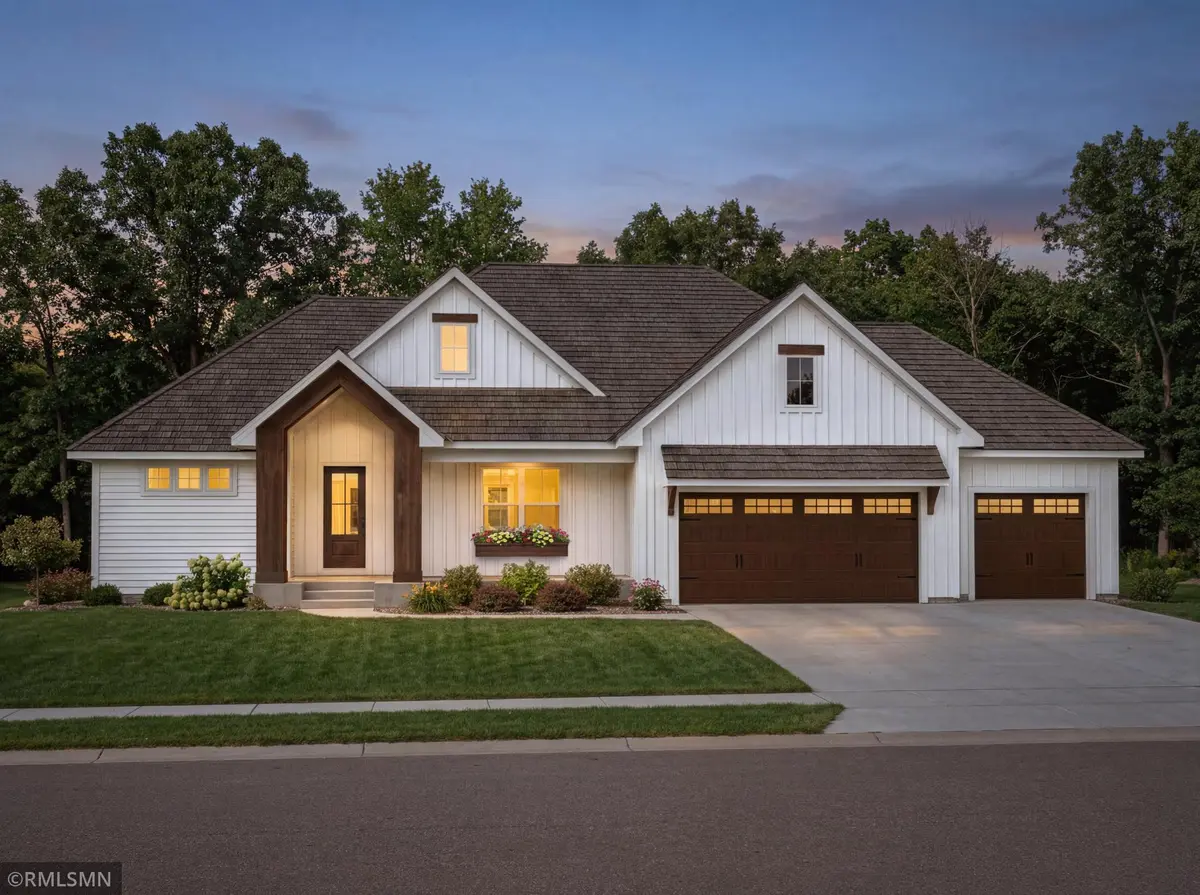
The walkout lower level expands the living space with a large family room and wet bar, third bedroom with walk in closets, full bath, and dedicated gym. A rear deck overlooks the wooded property, creating a peaceful setting for relaxing and entertaining. This thoughtfully designed home offers the opportunity to enjoy brand new construction surrounded by nature, privacy, and nearly 3 acres of beautiful land.
Location
State MN
County Washington
Community Erin Glen
Zoning Residential-Single Family
Rooms
Basement Daylight/Lookout Windows
Dining Room Kitchen/Dining Room
Interior
Heating Forced Air
Cooling Central Air
Fireplaces Number 2
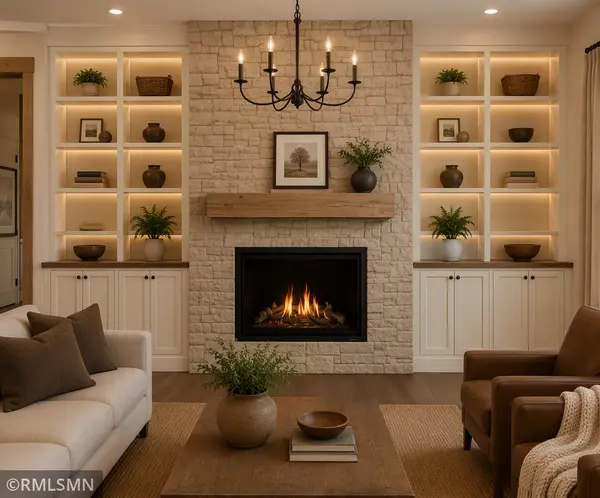
Fireplaces Type Family Room, Gas, Living Room
Fireplace Yes
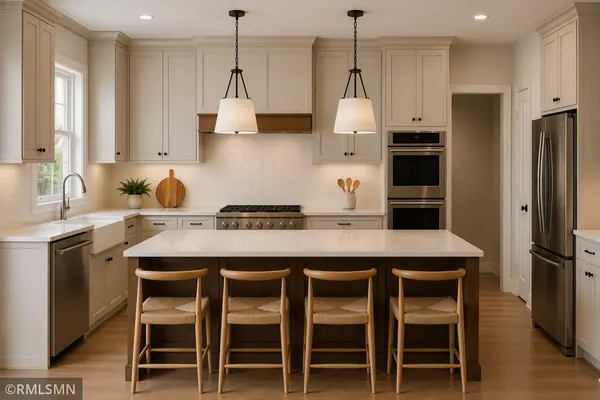
Appliance Air-To-Air Exchanger, Cooktop, Dishwasher, Disposal, Double Oven, Gas Water Heater, Microwave, Refrigerator, Water Softener Owned
Laundry Main Level
Exterior
Parking Features Attached Garage, Heated Garage, Insulated Garage
Garage Spaces 3.0
Building
Story One
Foundation 2237
Sewer Private Sewer
Water Well
Level or Stories One
New Construction true
Schools
School District Hastings
Schools and Properties Nearby