




4 Beds
3 Baths
2,445 SqFt
4 Beds
3 Baths
2,445 SqFt
Key Details
Property Type Single Family Home
Sub Type Single Family
Listing Status Coming Soon
Purchase Type For Sale
Square Footage 2,445 sqft
Price per Sqft $184
Subdivision Bisanz Highland Plains, No 2
MLS Listing ID 7126123
Bedrooms 4
Full Baths 1
Half Baths 1
Three Quarter Bath 1
Year Built 1958
Annual Tax Amount $6,652
Tax Year 2026
Contingent None
Lot Size 6,882 Sqft
Lot Dimensions 60x115
Property Sub-Type Single Family
Property Description
The lower level features a large finished rec room, spacious laundry room and a 1/2 bath. It was also expanded from the original footprint to create additional finished living space adding a fourth bedroom, a dedicated workshop for projects and hobbies and additional storage space, providing plenty of room for seasonal items, household belongings, and more.
Outside, the flat yard offers plenty of open space, with a deck for entertaining, relaxing, or enjoying the warmer months. The recently replaced concrete driveway leads to a two-car detached garage, providing convenient parking and additional storage.
Recent updates add to the home's functionality, including new roofs on both the house and garage in 2022, added attic insulation, and a new 200-amp electrical service and panel currently being installed.
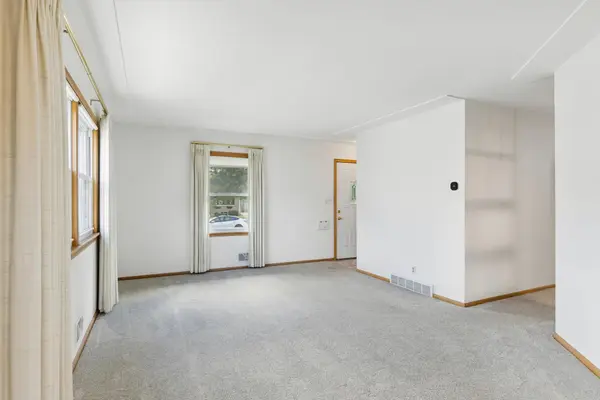
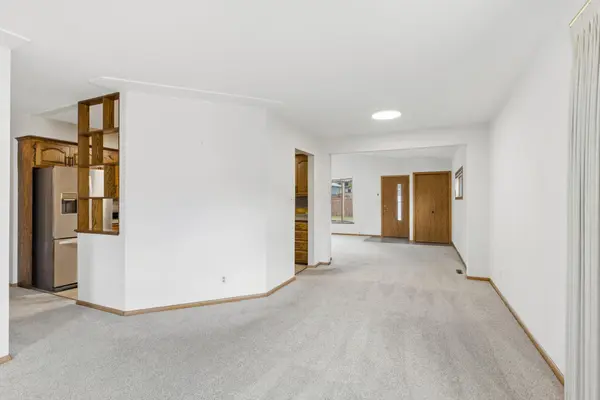
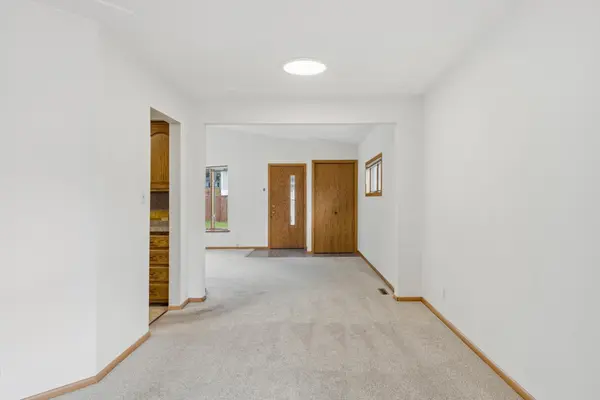
Located in desirable Highland Park, the home is close to shopping, restaurants, parks, schools, and everyday conveniences. The location also offers easy access to major roadways and is just minutes from Minneapolis-St. Paul International Airport, making travel and getting around the metro convenient. With a long history of ownership, a spacious and flexible floor plan, expanded living space, abundant storage, and a convenient Highland Park location, this home offers plenty of living space and flexibility throughout.
The lower level features a large finished rec room, spacious laundry room and a 1/2 bath. It was also expanded from the original footprint to create additional finished living space adding a fourth bedroom, a dedicated workshop for projects and hobbies and additional storage space, providing plenty of room for seasonal items, household belongings, and more.
Outside, the flat yard offers plenty of open space, with a deck for entertaining, relaxing, or enjoying the warmer months. The recently replaced concrete driveway leads to a two-car detached garage, providing convenient parking and additional storage.
Recent updates add to the home's functionality, including new roofs on both the house and garage in 2022, added attic insulation, and a new 200-amp electrical service and panel currently being installed.
Located in desirable Highland Park, the home is close to shopping, restaurants, parks, schools, and everyday conveniences. The location also offers easy access to major roadways and is just minutes from Minneapolis-St. Paul International Airport, making travel and getting around the metro convenient. With a long history of ownership, a spacious and flexible floor plan, expanded living space, abundant storage, and a convenient Highland Park location, this home offers plenty of room to make it your own.
Location
State MN
County Ramsey
Zoning Residential-Single Family
Rooms
Basement Daylight/Lookout Windows, Egress Window(s), Finished, Full, Storage Space, Sump Basket, Sump Pump
Dining Room Eat In Kitchen, Informal Dining Room
Interior
Heating Forced Air
Cooling Central Air
Fireplace No
Appliance Dishwasher, Dryer, Microwave, Range, Refrigerator, Stainless Steel Appliances, Washer
Laundry Electric Dryer Hookup, Sink, Washer Hookup
Exterior
Parking Features Detached Garage, Concrete, Garage Door Opener
Garage Spaces 2.0
Roof Type Age 8 Years or Less,Asphalt
Building
Lot Description Public Transit (w/in 6 blks)
Story One
Foundation 1308
Sewer City Sewer/Connected
Water City Water/Connected
Level or Stories One
New Construction false
Schools
School District St. Paul
Others
Virtual Tour https://tours.spacecrafting.com/n3d-wjrk7z
Schools and Properties Nearby