

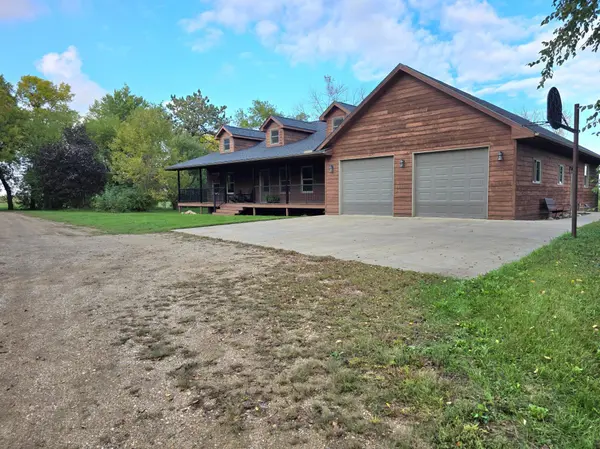

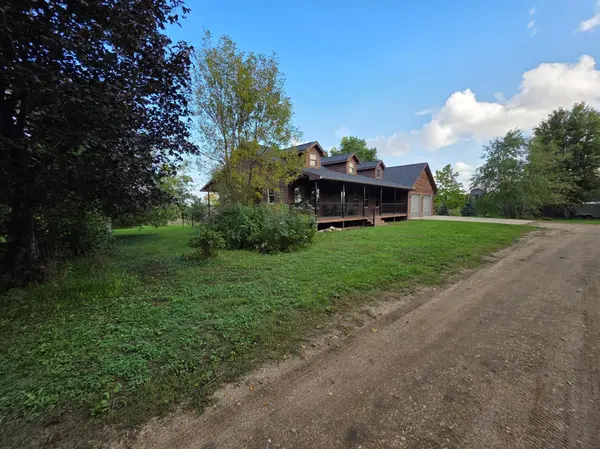

5 Beds
4 Baths
2,135 SqFt
5 Beds
4 Baths
2,135 SqFt
Key Details
Property Type Single Family Home
Sub Type Single Family
Listing Status Active
Purchase Type For Sale
Square Footage 2,135 sqft
Price per Sqft $280
MLS Listing ID 7151885
Bedrooms 5
Full Baths 3
Three Quarter Bath 1
Year Built 2007
Annual Tax Amount $3,212
Tax Year 2026
Contingent None
Lot Size 5.400 Acres
Lot Dimensions 702x384
Property Sub-Type Single Family
Property Description
The main heating system of this property is the outdoor wood boiler which can also be easily changed over to propane heat with just the flip of a switch giving you options!
All amenities on the main floor, music to my ears! An irresistible primary bedroom is an oasis of another kind. Walk-in closet, claw foot tub, walk-in shower, and heated flooring. Who wouldn't want to wake up and keep your toes cozy while walking on a tile floor. Sounds like a great start to the day!
Enjoy time in the open concept living/kitchen/dining room while staying cozy with the gas fireplace accessible on the main floor and in the basement.
The basement allows your creative juices to start flowing and making it your own while also allowing large spaces for storage.
Location
State MN
County Yellow Medicine
Zoning Residential-Single Family
Rooms
Basement Partially Finished, Sump Pump, Walkout
Dining Room Living/Dining Room
Interior
Heating Forced Air, Fireplace(s), Outdoor Boiler
Cooling Central Air
Fireplaces Number 2
Fireplaces Type Gas
Fireplace Yes
Appliance Dishwasher, Dryer, Microwave, Range, Refrigerator, Washer
Laundry Main Level
Exterior
Parking Features Attached Garage, Gravel, Finished Garage, Heated Garage, Insulated Garage, On-Street Parking Only
Garage Spaces 2.0
Pool None
Roof Type Age 8 Years or Less
Building
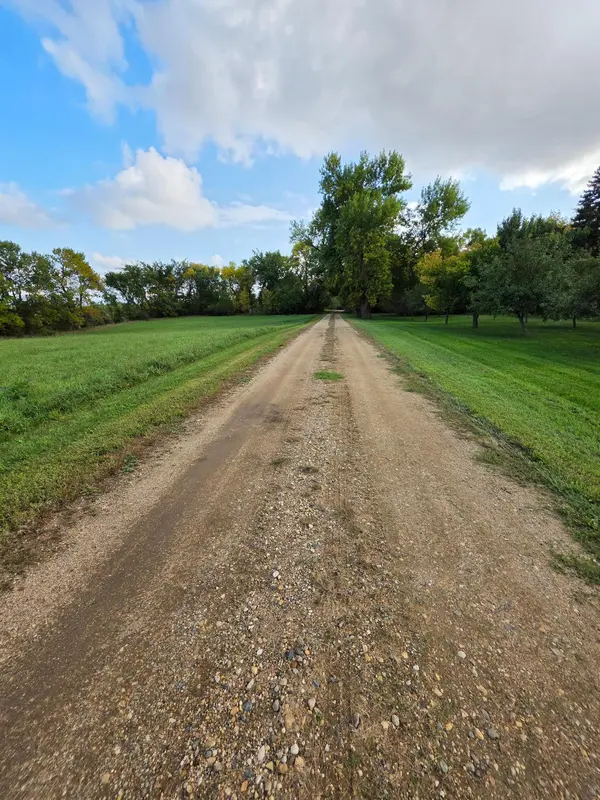
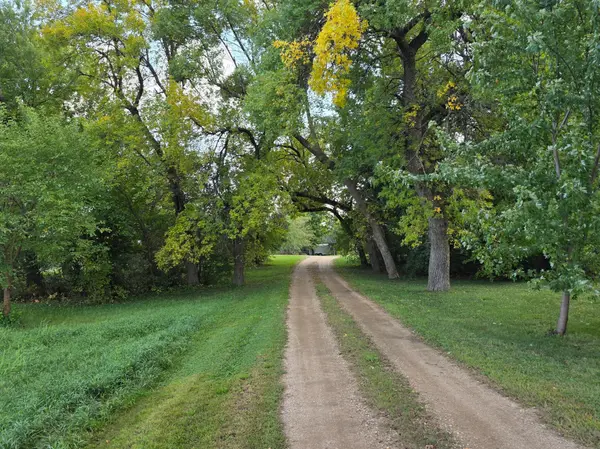
Lot Description Tree Coverage - Heavy
Story One
Foundation 2100
Sewer Mound Septic, Tank with Drainage Field
Water Rural/Municipality, Well
Level or Stories One
Structure Type Frame
New Construction false
Schools
School District Canby
Others
Virtual Tour https://wellcomemat.com/embed/54sne2d6010a1mpmh?mls=1
Schools and Properties Nearby