




4 Beds
3 Baths
2,513 SqFt
4 Beds
3 Baths
2,513 SqFt
Key Details
Property Type Single Family Home
Sub Type Single Family
Listing Status Active
Purchase Type For Sale
Square Footage 2,513 sqft
Price per Sqft $187
Subdivision Summit Pointe 3Rd
MLS Listing ID 7146352
Bedrooms 4
Full Baths 3
Year Built 2003
Annual Tax Amount $5,708
Tax Year 2026
Contingent None
Lot Size 0.373 Acres
Lot Dimensions 148x143x219x61
Property Sub-Type Single Family
Property Description
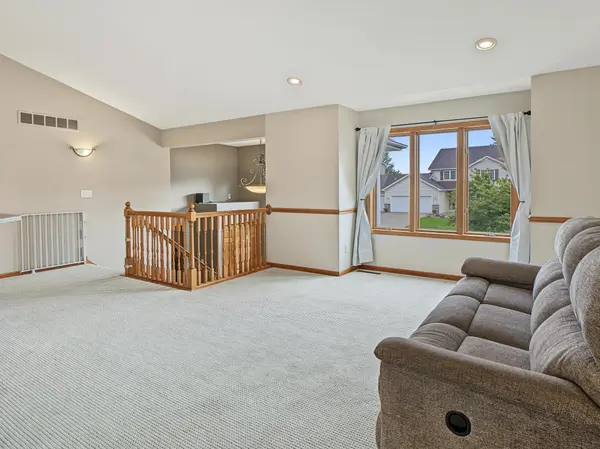
Step inside to discover a bright, welcoming interior featuring vaulted ceilings, generous windows, and warm oak woodwork throughout. The spacious living room flows naturally into the open kitchen and dining area, creating an ideal setting for everyday living and entertaining. Hardwood floors extend throughout the kitchen and dining spaces, while the kitchen features abundant oak cabinetry, a large center island with breakfast-bar seating, and ample counter space. The adjoining dining area offers direct access to the elevated deck, seamlessly connecting indoor and outdoor living.
The primary bedroom features a private ensuite bath, while three additional bedrooms and a dedicated office/den provide flexibility for guests, hobbies, or working from home. The finished lower level offers a generous family room anchored by a gas fireplace, attractive updated flooring, and plenty of space to relax or gather.
Outside is where this property truly shines! The expansive backyard features a lush lawn, mature shade trees, established landscaping, and a wonderful sense of openness. Enjoy peaceful views from the elevated deck or retreat to the beautifully designed patio below, complete with a timber-framed gazebo that creates an inviting sheltered space for outdoor dining and entertaining. Decorative rock landscaping, thoughtfully maintained planting beds, and landscape lighting enhance this exceptional outdoor setting.
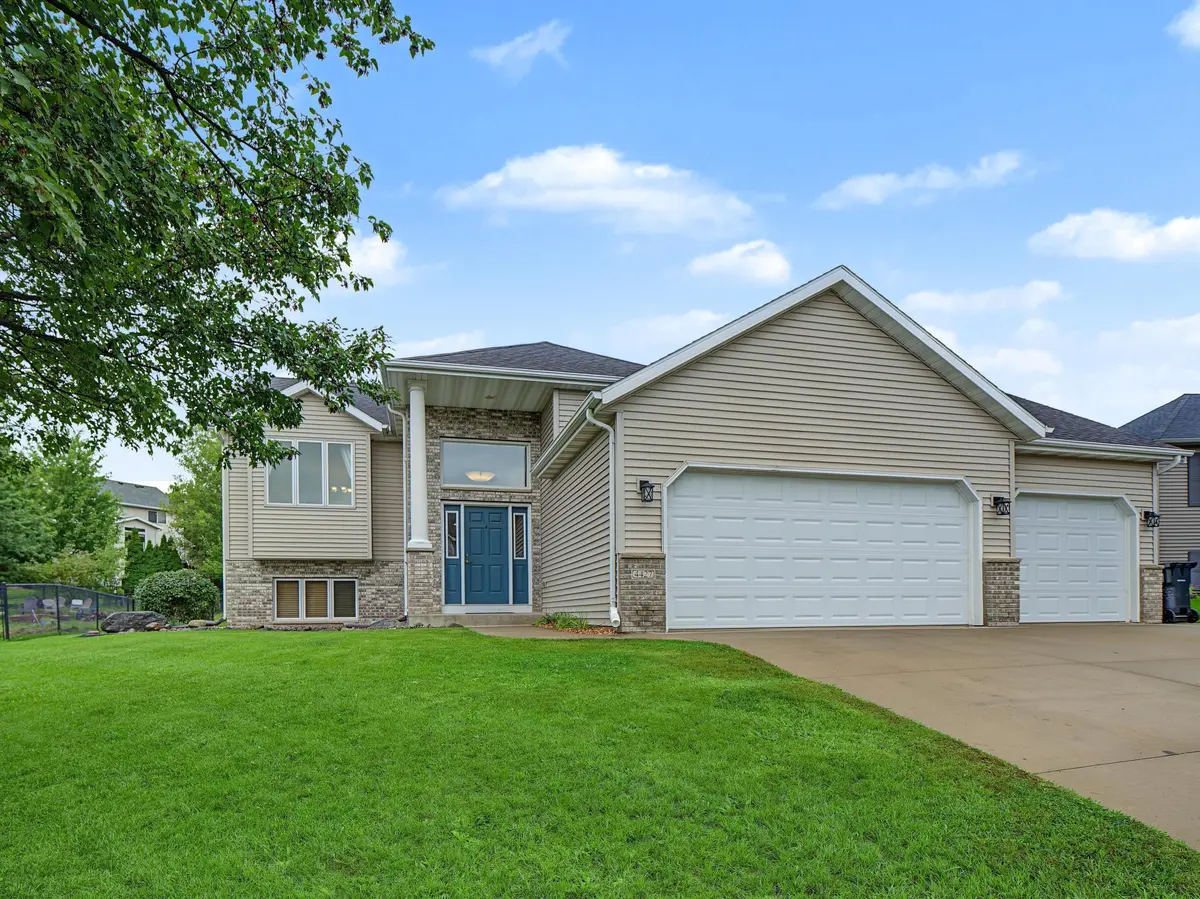
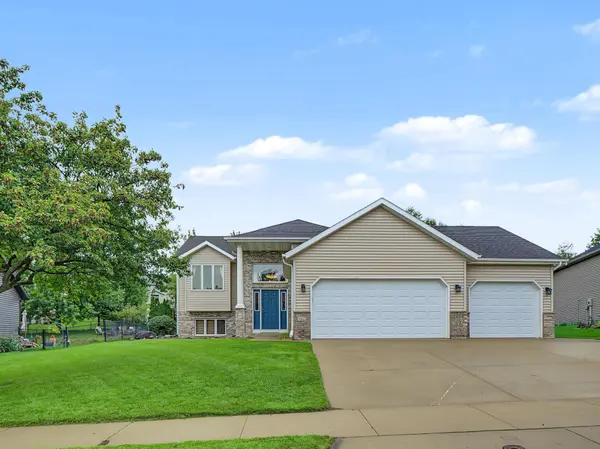
With its spacious interior, versatile floor plan, three-car garage, and beautifully maintained grounds, this home offers an appealing combination of indoor comfort and outdoor enjoyment in an established Northwest Rochester neighborhood.
Location
State MN
County Olmsted
Zoning Residential-Single Family
Rooms
Basement Block, Daylight/Lookout Windows, Finished, Full, Storage Space
Dining Room Informal Dining Room
Interior
Heating Forced Air
Cooling Central Air
Fireplaces Number 1
Fireplaces Type Family Room, Gas
Fireplace Yes
Appliance Chandelier, Dishwasher, Disposal, Dryer, Gas Water Heater, Microwave, Range, Refrigerator, Washer
Laundry Laundry Room, Main Level
Exterior
Parking Features Attached Garage
Garage Spaces 3.0
Fence Chain Link, Full
Roof Type Asphalt
Building
Lot Description Irregular Lot
Story Split Entry (Bi-Level)
Foundation 1196
Sewer City Sewer/Connected
Water City Water/Connected
Level or Stories Split Entry (Bi-Level)
Structure Type Frame
New Construction false
Schools
Elementary Schools George Gibbs
Middle Schools Dakota
High Schools John Marshall
School District Rochester
Others
Virtual Tour https://www.reel-e.ai/share/video/j97748ht43yqke5pta2yc6a46h8f1g2h?publication=m97m0sdq5dkb8mwrz3t65zyj058f1qb7
Schools and Properties Nearby