

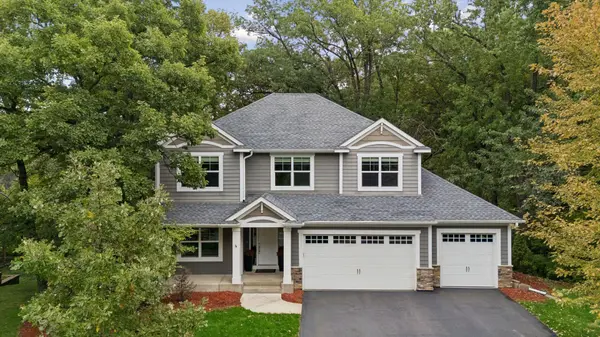



4 Beds
4 Baths
3,466 SqFt
4 Beds
4 Baths
3,466 SqFt
Key Details
Property Type Single Family Home
Sub Type Single Family
Listing Status Active
Purchase Type For Sale
Square Footage 3,466 sqft
Price per Sqft $194
Subdivision Rusten Norvin Oaks
MLS Listing ID 7152077
Bedrooms 4
Full Baths 2
Half Baths 2
Year Built 2013
Annual Tax Amount $6,784
Tax Year 2026
Contingent None
Lot Size 0.427 Acres
Lot Dimensions 119x399x338
Property Sub-Type Single Family
Property Description
Thoughtfully maintained and move-in ready, this home showcases pride of ownership throughout. The open-concept main level features 9-foot ceilings, hardwood floors, fresh new carpeting, and inviting gathering spaces designed for everyday living and entertaining. The gourmet kitchen is a chef's dream, complete with a large center island, granite countertops, double ovens, and abundant cabinetry, all flowing seamlessly into the spacious living area highlighted by a cozy gas fireplace.
Upstairs, you'll find four generously sized bedrooms, including a private and relaxing primary suite. The luxurious ensuite bath features dual vanities, a large soaking tub, and a sophisticated tiled shower. The conveniently located laundry room is accessible through the expansive walk-in closet, making everyday tasks effortless.
The lower level offers a warm Scandinavian-inspired ambiance with wood-paneled walls, a second gas fireplace, and one of the home's most distinctive features: a custom-designed wine room. Meticulously crafted with tiled archways, beautiful millwork, specialty lighting, and a wet bar, this unique space is perfect for entertaining or showcasing your collection.
Outdoor living is equally impressive, with a large composite deck where the current owners have enjoyed countless days and evenings surrounded by nature. Additional updates include a newer roof, providing added peace of mind for years to come.
This remarkable home combines luxury, comfort, and privacy in one of Eagan's most desirable neighborhoods. Don't miss the opportunity to experience this one-of-a-kind property.
Location
State MN
County Dakota
Zoning Residential-Single Family
Rooms
Basement Daylight/Lookout Windows, Drain Tiled, Finished, Full, Storage Space, Sump Basket, Sump Pump
Dining Room Breakfast Area, Living/Dining Room
Interior
Heating Forced Air, Fireplace(s)
Cooling Central Air
Fireplaces Number 2
Fireplaces Type Free Standing, Gas
Fireplace Yes
Appliance Air-To-Air Exchanger, Cooktop, Dishwasher, Disposal, Double Oven, Dryer, Gas Water Heater, Microwave, Refrigerator, Stainless Steel Appliances, Wall Oven, Washer, Water Softener Owned, Water Softener Rented
Laundry Laundry Room, Sink, Upper Level
Exterior
Parking Features Attached Garage, Asphalt, Finished Garage, Insulated Garage
Garage Spaces 3.0
Fence None
Waterfront Description Pond
Roof Type Age 8 Years or Less,Asphalt
Building
Lot Description Tree Coverage - Heavy
Story Two
Foundation 1137
Sewer City Sewer - In Street
Water City Water - In Street
Level or Stories Two
Structure Type Concrete,Frame
New Construction false
Schools
School District Rosemount-Apple Valley-Eagan
Others
Virtual Tour https://tours.spacecrafting.com/n-3rzcj0
Schools and Properties Nearby