
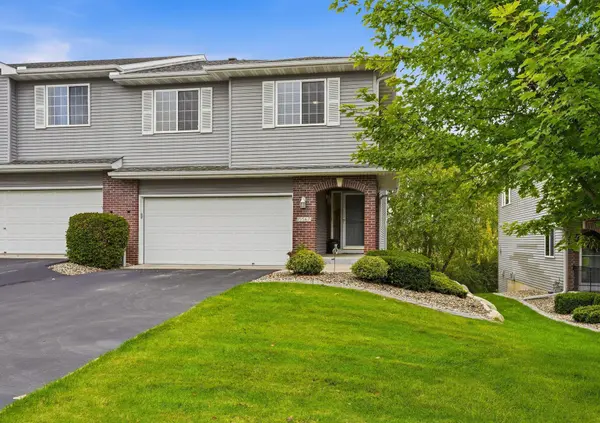

15567 Brookside LN NW, Prior Lake, MN 55372
15567 Brookside LN NW, Prior Lake, MN 55372,Video Tour
15567 Brookside LN NW, Prior Lake, MN 55372
REQUEST A TOUR If you would like to see this home without being there in person, select the "Virtual Tour" option and your agent will contact you to discuss available opportunities.
In-PersonVirtual Tour
$ 389,900
Est. payment | /mo

4 Beds

3 Baths

2,032 SqFt


$ 389,900
Est. payment | /mo

4 Beds

3 Baths

2,032 SqFt

Key Details

Property Type Townhouse

Sub Type (TH) Side x Side

Listing Status Coming Soon

Purchase Type For Sale

Square Footage 2,032 sqft

Price per Sqft $191

Subdivision Glynwater

MLS Listing ID 7152466

Bedrooms 4

Full Baths 1

Half Baths 1

Three Quarter Bath 1

HOA Fees $321/mo

Year Built 2000

Annual Tax Amount $3,720

Tax Year 2026

Contingent None

Lot Size 2614.000 Acres

Lot Dimensions common

Property Sub-Type (TH) Side x Side

Property Description

Beautifully updated 4 bedroom END UNIT townhome in the heart of Prior Lake. All the major appliances and mechanicals have been updated for you. This townhome has soaring 2 story vaulted ceilings in the great room, with an open floorplan that includes your informal dining room, kitchen and deck areas all on the main level. The upper level has three large bedrooms, a spacious primary suite with a gorgeous updated en suite bathroom, another updated full bath and loft. The lower level walks out to a private patio and has another family room, bedroom, storage area and is roughed in for an additional bath. You will enjoy close proximity to downtown shopping and restaurants, The Wilds Golf Club, Mystic Lake Casino, and walking paths to Spring Lake Regional Park and Three Rivers Park. Wonderful cul-de-sac location on a quiet street within Glynwater West.

Location

State MN

County Scott

Zoning Residential-Single Family

Rooms

Basement Block, Daylight/Lookout Windows, Drain Tiled, Drainage System, Finished, Sump Pump

Dining Room Breakfast Area, Informal Dining Room, Living/Dining Room

Interior

Heating Forced Air, Fireplace(s)

Cooling Central Air

Fireplaces Number 1

Fireplaces Type Gas

Fireplace Yes

Appliance Dishwasher, Dryer, Freezer, Humidifier, Gas Water Heater, Range, Refrigerator, Washer, Water Softener Rented

Laundry Upper Level

Exterior

Parking Features Attached Garage, Asphalt, Garage Door Opener, Storage

Garage Spaces 2.0

Pool None

Roof Type Age 8 Years or Less,Architectural Shingle

Building

Lot Description Tree Coverage - Light

Story Two

Foundation 720

Sewer City Sewer/Connected

Water City Water/Connected

Level or Stories Two

Structure Type Block

New Construction false

Schools

School District Prior Lake-Savage Area Schools

Others

HOA Fee Include Building Exterior,Hazard Insurance,Lawn Care,Maintenance Grounds,Sanitation,Snow Removal

Virtual Tour https://my.matterport.com/show/?m=7sBsatQqcdY&mls=1

Listed by James Emond • Re/Max Advantage Plus

Schools and Properties Nearby

Erling "Ole" Olson
Erling "Ole" Olson

+1(651) 214-8810 | ole@oleolson.com

Learn More About LPT Realty

Name
Phone*
Message
Tour the Home

15567 Brookside LN NW