
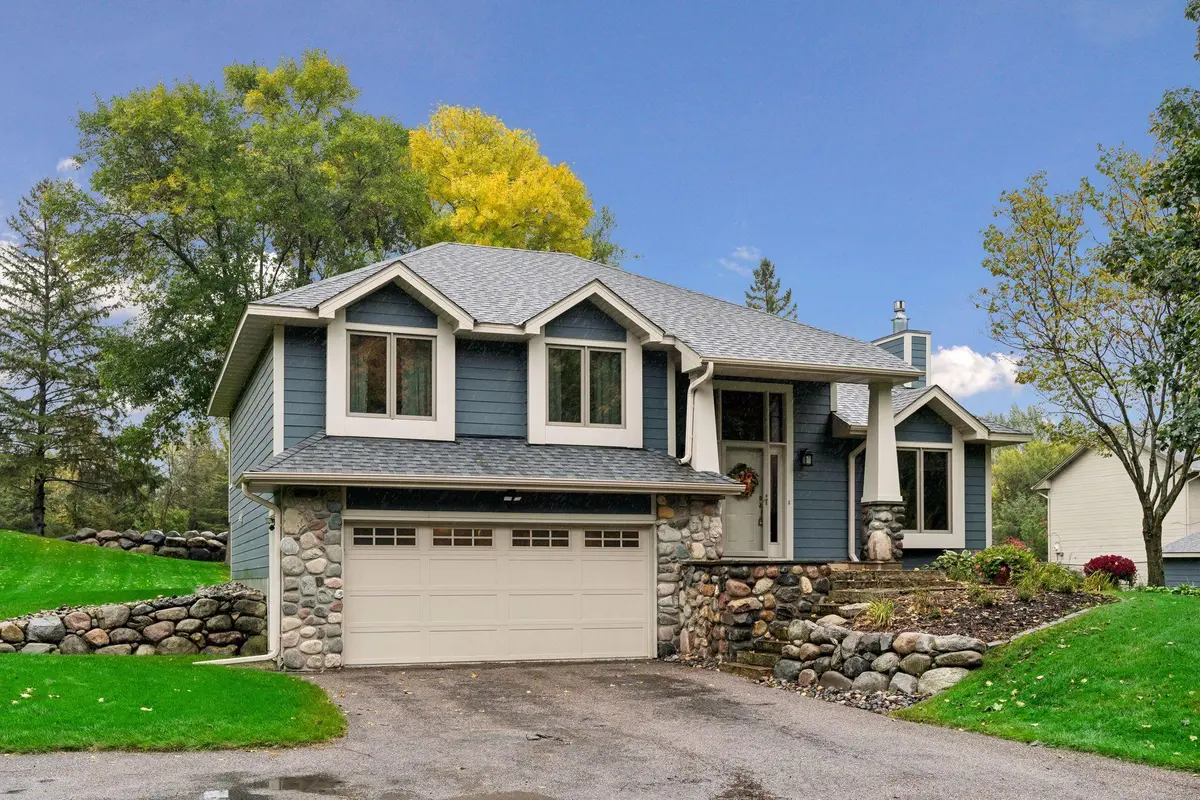



4 Beds
4 Baths
2,545 SqFt
4 Beds
4 Baths
2,545 SqFt
Key Details
Property Type Single Family Home
Sub Type Single Family
Listing Status Coming Soon
Purchase Type For Sale
Square Footage 2,545 sqft
Price per Sqft $265
Subdivision Independence Beach
MLS Listing ID 7153880
Bedrooms 4
Full Baths 1
Half Baths 1
Three Quarter Bath 2
Year Built 1991
Annual Tax Amount $6,378
Tax Year 2026
Contingent None
Lot Size 31440.999 Acres
Lot Dimensions 148x205x148x215
Property Sub-Type Single Family
Property Description
The Following are Property Updates;
2007 - Expansion of Great Room, Complete Kitchen Remodel and Addition of Pantry and Main Level Bathroom and Concrete in Crawl Space.
2008 - Patio Installed.
2010 - HVAC Replaced (A/C in 2025).
2011 - Marvin Windows Installed to Match 2007 Renovation.
2013 - 3 Baths update with Custom Cabinets, Granite Counters, Laundry Mudroom Expansion and Tiling of Lower-Level completing finishing of Lower Level and Garage Floor Epoxy.
2014 - Sump Jet - Water Powered Back-up System Installed.
2017 - Front Steps, Boulder Walls and Garage Surround Completed.
2020 - Roof Replaced and Hardy Board Siding Installed.
2023 - Carpeting Replaced.
2026 - Hydrawise Irrigation Controller Installed.
Location
State MN
County Hennepin
Zoning Residential-Single Family
Rooms
Basement Drain Tiled, Drainage System, Finished, Full, Storage Space, Sump Basket, Sump Pump
Dining Room Breakfast Bar, Breakfast Area, Eat In Kitchen, Informal Dining Room, Living/Dining Room
Interior
Heating Forced Air
Cooling Central Air
Fireplaces Number 1
Fireplaces Type Gas, Living Room
Fireplace Yes
Appliance Cooktop, Dishwasher, Disposal, Dryer, Humidifier, Gas Water Heater, Microwave, Range, Refrigerator, Stainless Steel Appliances, Wall Oven, Washer, Water Softener Owned
Laundry Gas Dryer Hookup, Laundry Room, Other, Washer Hookup
Exterior
Parking Features Attached Garage, Asphalt, Shared Driveway, Garage Door Opener, Tuckunder Garage
Garage Spaces 2.0
Roof Type Age 8 Years or Less
Building
Lot Description Tree Coverage - Medium
Story Four or More Level Split
Foundation 1800
Sewer City Sewer/Connected
Water City Water/Connected
Level or Stories Four or More Level Split
Structure Type Concrete,Frame
New Construction false
Schools
School District Orono
Others
Virtual Tour https://tours.spacecrafting.com/n-d5g31n
Schools and Properties Nearby