

5501 Fernbrook LN N, Plymouth, MN 55446
REQUEST A TOUR If you would like to see this home without being there in person, select the "Virtual Tour" option and your agent will contact you to discuss available opportunities.
In-PersonVirtual Tour
$ 625,000
Est. payment | /mo

3 Beds

3 Baths

3,198 SqFt


$ 625,000
Est. payment | /mo

3 Beds

3 Baths

3,198 SqFt

Key Details

Property Type Townhouse

Sub Type (TH) Side x Side

Listing Status Coming Soon

Purchase Type For Sale

Square Footage 3,198 sqft

Price per Sqft $195

Subdivision Glacier Vista

MLS Listing ID 7119049

Bedrooms 3

Full Baths 1

Half Baths 1

Three Quarter Bath 1

HOA Fees $780/mo

Year Built 2011

Annual Tax Amount $8,086

Tax Year 2025

Contingent None

Lot Size 8,276 Sqft

Lot Dimensions 50x111x80x120

Property Sub-Type (TH) Side x Side

Property Description

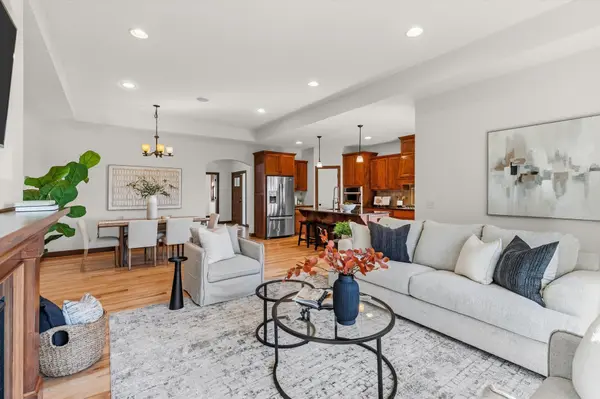
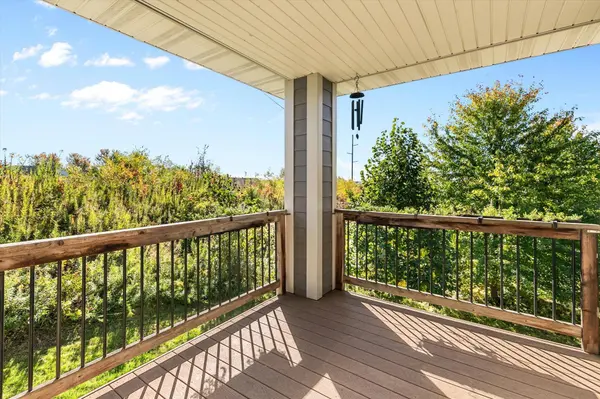
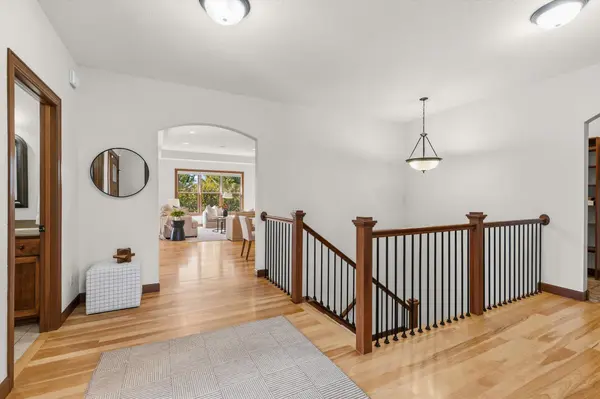
Stunning end-unit townhome offering one-level living at its finest, beautifully set on a quiet cul-de-sac with peaceful nature views. The main level features an exceptional open floor plan with a spacious kitchen, large center island, dining area and inviting living room with gas fireplace. The private primary suite includes a generous walk-in closet and luxurious bath with dual sinks, soaking tub and separate shower. An office with french doors, main-level laundry with sink and a large mudroom with built-in lockers add everyday convenience. Step outside to the covered deck and enjoy beautiful views. The walkout lower level expands the living space with a spacious family room featuring a gas fireplace, wet bar and wine fridge, plus two additional bedrooms, a large exercise room, hobby room and abundant storage. Beautifully appointed throughout with high-end finished and thoughtful design. Exceptional location with easy access to Plymouth amenities, parks, trails and more!

Location

State MN

County Hennepin

Zoning Residential-Single Family

Rooms

Basement Drain Tiled, Finished, Sump Pump, Walkout

Dining Room Kitchen/Dining Room, Living/Dining Room

Interior

Heating Forced Air

Cooling Central Air

Fireplaces Number 2

Fireplaces Type Family Room, Gas, Living Room

Fireplace Yes

Appliance Air-To-Air Exchanger, Cooktop, Dishwasher, Dryer, Gas Water Heater, Microwave, Range, Refrigerator, Stainless Steel Appliances, Water Softener Owned, Wine Cooler

Laundry Laundry Room, Main Level, Sink

Exterior

Parking Features Attached Garage, Concrete, Electric Vehicle Charging Station(s), Floor Drain, Finished Garage, Garage Door Opener, Insulated Garage

Garage Spaces 3.0

Fence None

Roof Type Asphalt,Pitched

Building

Lot Description Tree Coverage - Medium

Story One

Foundation 1693

Sewer City Sewer/Connected

Water City Water/Connected

Level or Stories One

New Construction false

Schools

School District Osseo

Others

HOA Fee Include Hazard Insurance,Lawn Care,Professional Mgmt,Sanitation,Snow Removal

Virtual Tour https://vimeo.com/1232608107/9c9f90d91b?share=copy&fl=sv&fe=ci

Listed by Catherine Sulla-Reller • Edina Realty, Inc.

Schools and Properties Nearby

Erling "Ole" Olson
Erling "Ole" Olson

+1(651) 214-8810 | ole@oleolson.com

Learn More About LPT Realty

Name
Phone*
Message
Tour the Home

5501 Fernbrook LN N