


4 Beds
2 Baths
2,068 SqFt
4 Beds
2 Baths
2,068 SqFt
Key Details
Property Type Single Family Home
Sub Type Single Family
Listing Status Coming Soon
Purchase Type For Sale
Square Footage 2,068 sqft
Price per Sqft $193
Subdivision Meadow Acres 2Nd Add
MLS Listing ID 7155389
Bedrooms 4
Full Baths 1
Three Quarter Bath 1
Year Built 1996
Annual Tax Amount $4,890
Tax Year 2026
Contingent None
Lot Size 9,496 Sqft
Lot Dimensions 75 x 129
Property Sub-Type Single Family
Property Description
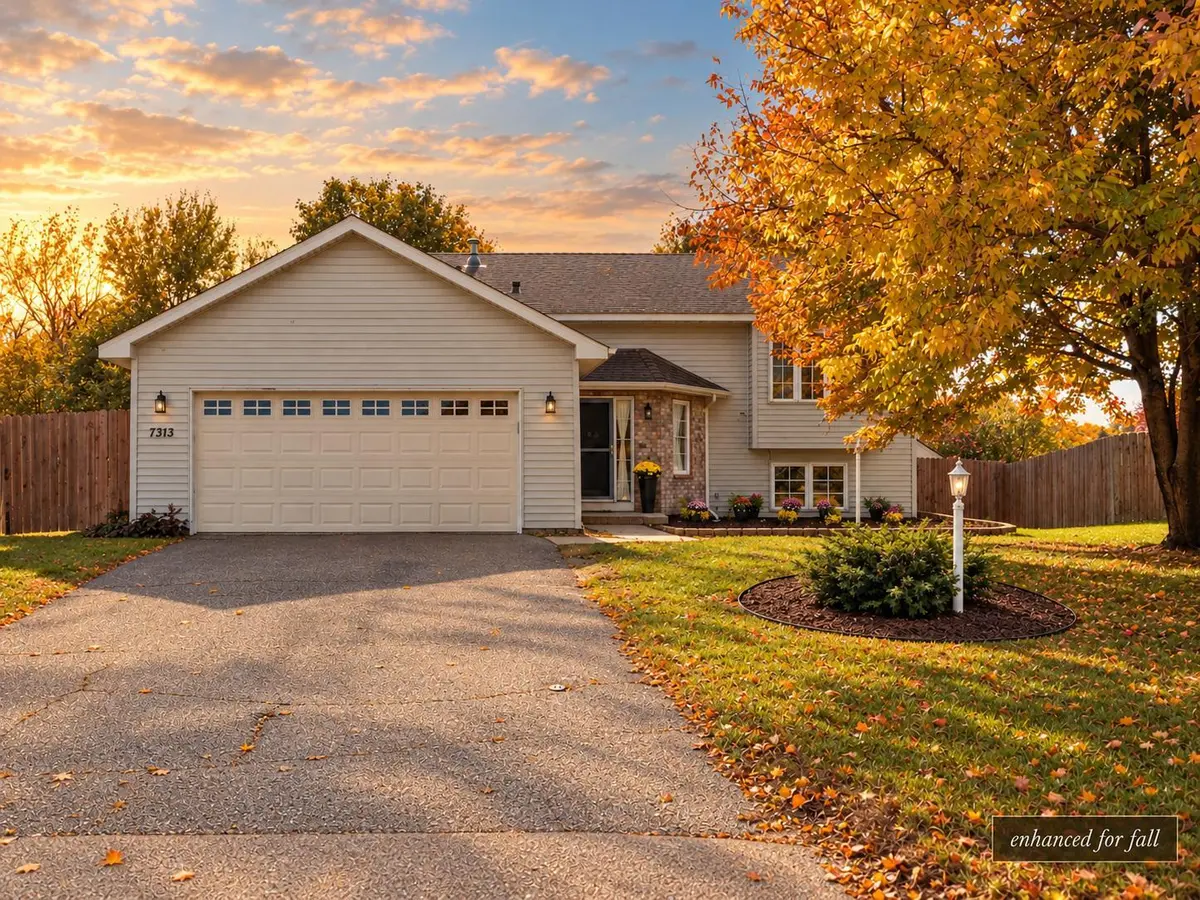
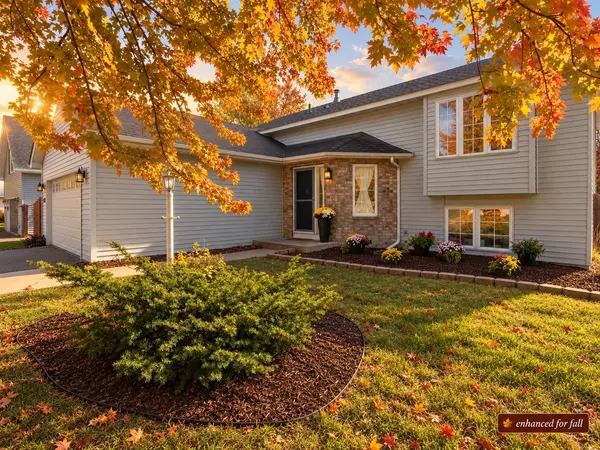
Welcome to 7313 97th Street South, a well-kept home with over 2000 finished square feet. The home faces north, so the backyard and main living spaces sit on the sunny south side and fill with natural light.
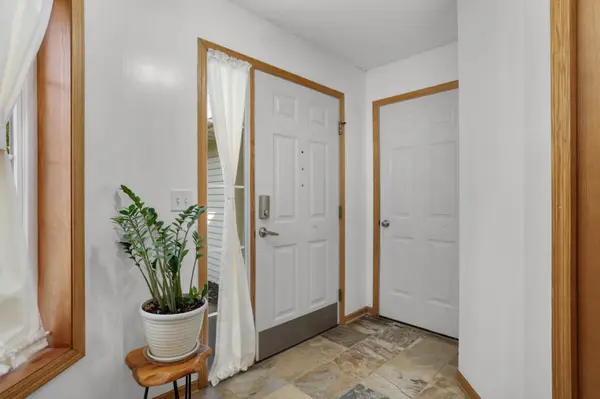
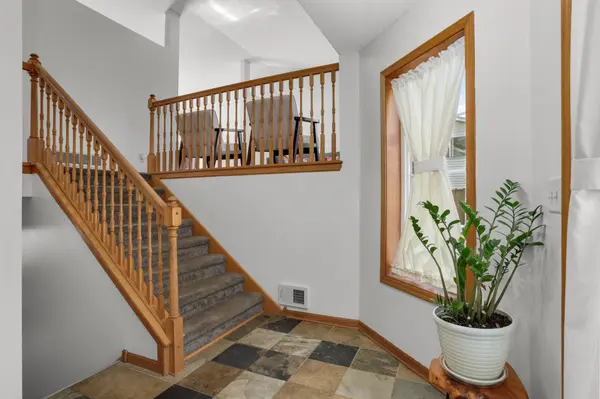
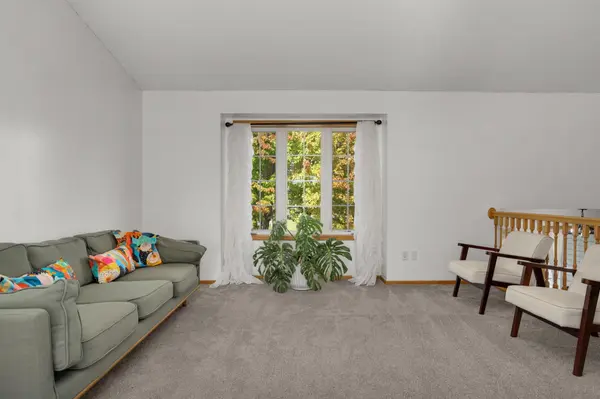
The entry foyer has slate-style tile and a coat closet. A few steps up, vaulted ceilings carry through the main level. The living room features neutral carpet, oak railings, and a large picture window framing the mature trees out front. It opens to a bright dining area with luxury vinyl plank flooring and a sliding door to the deck.
The kitchen offers generous storage and workspace. It has abundant oak cabinetry including floor-to-ceiling pantry cabinets, a full suite of stainless steel appliances, and a window over the double sink. A wraparound peninsula adds room to cook, serve, and gather.
On the upper level are two bedrooms, each with a walk-in closet, and an updated full bath with a modern vanity, brushed nickel fixtures, and a tiled tub/shower surround.
The walkout lower level adds significant living space. The large family room has oversized windows and a sliding door to the patio, with room for a media area, game room, home gym, or hobby space. Two more bedrooms and a ¾ bath with a tiled walk-in shower make this level ideal for guests, a home office, or extra living space. A laundry room with a utility sink and additional storage completes the level.
Outside, the deck overlooks a fully fenced backyard, and the covered paver patio beneath it offers shade on summer afternoons. The yard features mature trees including a towering blue spruce, raised garden beds, a fire pit area, and a storage shed. A 2-car attached garage completes the package.
Close to Cottage Grove's shopping, everyday amenities, and walking trails, as well as Pine Glen Park with ball fields, a playground, and a basketball court.
Settle in before the holidays, with room for everyone inside and a fire pit out back for cool fall nights.
Location
State MN
County Washington
Zoning Residential-Single Family
Rooms
Basement Block, Drain Tiled, Finished, Full, Sump Basket, Sump Pump, Tile Shower, Walkout
Dining Room Breakfast Bar, Eat In Kitchen, Informal Dining Room, Kitchen/Dining Room
Interior
Heating Forced Air
Cooling Central Air
Fireplace No
Appliance Dishwasher, Dryer, Gas Water Heater, Microwave, Range, Refrigerator, Stainless Steel Appliances, Washer
Laundry In Basement, Lower Level, Sink
Exterior
Parking Features Attached Garage, Asphalt, Garage Door Opener
Garage Spaces 2.0
Fence Full, Wood
Pool None
Roof Type Asphalt,Pitched
Building
Lot Description Tree Coverage - Light
Story Split Entry (Bi-Level)
Foundation 1104
Sewer City Sewer/Connected
Water City Water - In Street
Level or Stories Split Entry (Bi-Level)
Structure Type Frame
New Construction false
Schools
School District South Washington County
Schools and Properties Nearby