



2 Beds
1 Bath
1,720 SqFt
2 Beds
1 Bath
1,720 SqFt
Key Details
Property Type Single Family Home
Sub Type Single Family
Listing Status Coming Soon
Purchase Type For Sale
Square Footage 1,720 sqft
Price per Sqft $145
Subdivision Original Clearwater
MLS Listing ID 7161762
Bedrooms 2
Full Baths 1
Year Built 1900
Annual Tax Amount $2,378
Tax Year 2025
Contingent None
Lot Size 5,924 Sqft
Lot Dimensions 60 x 99
Property Sub-Type Single Family
Property Description
Conveniently located in downtown Clearwater, this home offers a wonderful combination of historic charm & practical updates. Don't miss your opportunity to make this affordable property your own!
Location
State MN
County Wright
Zoning Residential-Single Family
Rooms
Basement Block, Partial
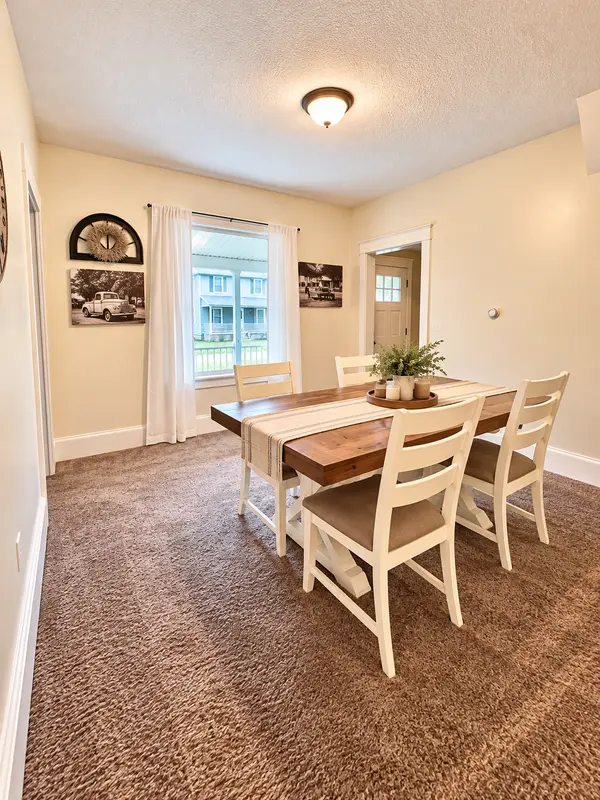
Dining Room Informal Dining Room
Interior
Heating Forced Air
Cooling Central Air
Fireplace No
Appliance Dishwasher, Dryer, Exhaust Fan, Microwave, Range, Refrigerator, Stainless Steel Appliances, Washer
Laundry Main Level
Exterior
Parking Features Detached Garage, Gravel
Garage Spaces 1.0
Fence Wood
Roof Type Age Over 8 Years,Asphalt
Building
Lot Description Tree Coverage - Light
Story One and One Half
Foundation 936
Sewer City Sewer/Connected
Water City Water/Connected
Level or Stories One and One Half
Structure Type Frame
New Construction false
Schools
School District St. Cloud
Schools and Properties Nearby