



3 Beds
2 Baths
2,808 SqFt
3 Beds
2 Baths
2,808 SqFt
Key Details
Property Type Single Family Home
Sub Type Single Family
Listing Status Coming Soon
Purchase Type For Sale
Square Footage 2,808 sqft
Price per Sqft $160
MLS Listing ID 7164640
Bedrooms 3
Full Baths 1
Three Quarter Bath 1
Year Built 1900
Annual Tax Amount $2,676
Tax Year 2026
Contingent None
Lot Size 4.600 Acres
Lot Dimensions 350 x 560
Property Sub-Type Single Family
Property Description
A convenient entryway between house and garage offers everyday functionality with a ¾ bath, coat closet and space for a future laundry area. The main home features a galley-style kitchen with breakfast area, formal dining room with decorative brick fireplace, and formal living room showcasing beautifully refinished original woodwork, adding warmth and timeless appeal. Brand new premium luxury vinyl plank flooring extends throughout the main living area and up the staircase to the second level.
The impressive 30' x 32' family room is a true highlight, providing abundant space for entertaining, relaxing, and gathering with family and friends. Large windows overlook the backyard, where you can enjoy peaceful views and frequent opportunities for bird and wildlife sightings. A top-of-the-line gas fireplace with multiple settings creates a warm and inviting atmosphere, while the room's layout offers exciting potential for a wet bar or party kitchen. Customized wood trim, hand-painted by the seller, provides a personal touch.
Three main-floor bedrooms feature brand-new carpeting, and one bedroom includes an attached flex room with premium hardwood has endless possibilities for a nursery, home office, workout room, walk-in closet, or additional storage. Newly renovated bathroom with new Onyx tub surround, toilet and vanity complete the upper level.
Enjoy added peace of mind with numerous major improvements completed within the past five years, including the furnace, air conditioner, water heater, top-grade shingles, and entry doors.
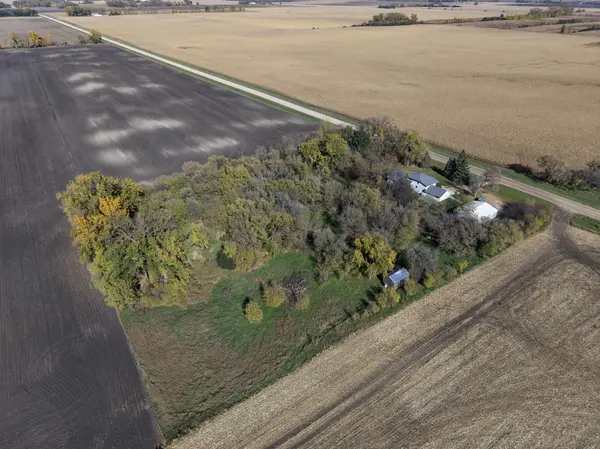
Outside, the property continues to impress with a substantial 36' x 48' steel building featuring a 9' x 17' heated office. Whether you need space for a home-based business, workshop, hobbies, equipment, or additional storage, this versatile building offers excellent possibilities. The 4.6-acre setting provides room to enjoy country living, while a great northwest windbreak offers shelter and adds to the property's appeal.
With its combination of character, extensive updates, flexible living areas, acreage, and valuable outbuilding space, this property offers a rare opportunity to enjoy comfortable living with room to work, grow, and make it your own
Location
State MN
County Swift
Zoning Residential-Single Family
Rooms
Basement Block
Interior
Heating Forced Air, Heat Pump
Cooling Central Air, Heat Pump
Fireplaces Number 2
Fireplaces Type Brick, Decorative, Gas
Fireplace Yes
Appliance Range, Refrigerator
Exterior
Parking Features Attached Garage, Concrete, Finished Garage
Garage Spaces 2.0
Roof Type Age 8 Years or Less
Building
Story Two
Foundation 1992
Sewer Tank with Drainage Field
Water Drilled
Level or Stories Two
New Construction false
Schools
School District Benson
Schools and Properties Nearby