




3 Beds
3 Baths
2,664 SqFt
3 Beds
3 Baths
2,664 SqFt
Key Details
Property Type Single Family Home
Sub Type Single Family
Listing Status Coming Soon
Purchase Type For Sale
Square Footage 2,664 sqft
Price per Sqft $168
Subdivision Edgewater On Nokomis 2Nd Add
MLS Listing ID 7132653
Bedrooms 3
Full Baths 1
Half Baths 1
Three Quarter Bath 1
Year Built 1937
Annual Tax Amount $7,610
Tax Year 2026
Contingent None
Lot Size 6,098 Sqft
Lot Dimensions 50x122
Property Sub-Type Single Family
Property Description
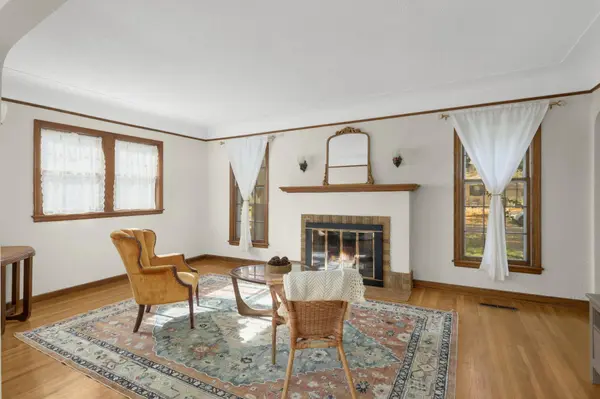
beautifully maintained 1937 home blends timeless character with great living spaces. Hardwood floors, original woodwork, abundant natural light, and an old world brick fireplace create a warm welcome. The main level features an inviting living room and a formal dining area, an eat-in kitchen, two main floor bedrooms, a full bath, and a versatile 3 season flex room with convenient access to the backyard and one of the garages. The stunning upper level retreat offers a private primary bedroom, with multiple cozy nooks, and a beautifully finished en suite bath. The lower level adds even more flexibility with a spacious rec room, a half bath, laundry, and generous storage. Step outside to enjoy the backyard's custom vegetable gardens. Tree-lined streets, neighborhood parks, local shops and restaurants, Lake Nokomis, and Minnehaha Creek are all just part of the appeal. A special home, lovingly cared for and ready for its next chapter. Come see it for yourself! Drain tile 2023. Brand new electrical panel in 2025. Furnace 2013. Water heater 2022. Washer dryer 2025. Dishwasher 2024. Chimney cap 2021.
Location
State MN
County Hennepin
Zoning Residential-Single Family
Rooms
Basement Finished
Dining Room Living/Dining Room, Separate/Formal Dining Room
Interior
Heating Forced Air
Cooling Central Air
Fireplaces Number 1
Fireplaces Type Wood Burning
Fireplace Yes
Appliance Cooktop, Dishwasher, Dryer, Gas Water Heater, Microwave, Range, Refrigerator
Laundry Lower Level
Exterior
Parking Features Detached Garage, Multiple Garages, Tuckunder Garage
Garage Spaces 2.5
Building
Lot Description Public Transit (w/in 6 blks), Tree Coverage - Medium
Story One and One Half
Foundation 1066
Sewer City Sewer/Connected
Water City Water/Connected
Level or Stories One and One Half
New Construction false
Schools
School District Minneapolis
Schools and Properties Nearby