
$670,000
$676,900
1.0%For more information regarding the value of a property, please contact us for a free consultation.
4 Beds
3 Baths
2,891 SqFt
SOLD DATE : 09/29/2026
Key Details
Sold Price $670,000
Property Type Single Family Home
Sub Type Single Family
Listing Status Sold
Purchase Type For Sale
Square Footage 2,891 sqft
Price per Sqft $231
Subdivision Hunters Crossing 2Nd Add
MLS Listing ID 7096409
Sold Date 09/29/26
Bedrooms 4
Full Baths 2
Half Baths 1
Year Built 2005
Annual Tax Amount $8,301
Tax Year 2026
Contingent None
Lot Size 0.380 Acres
Lot Dimensions 85x154x113x186
Property Sub-Type Single Family
Property Description
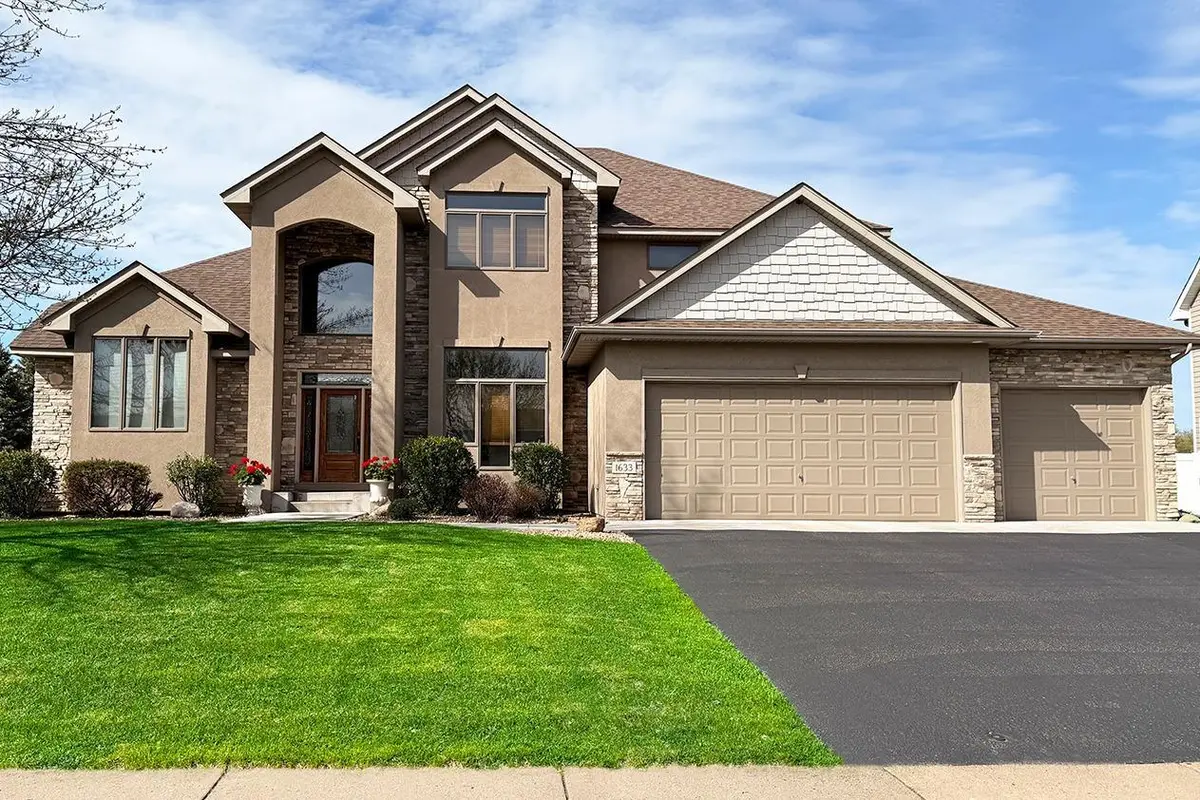
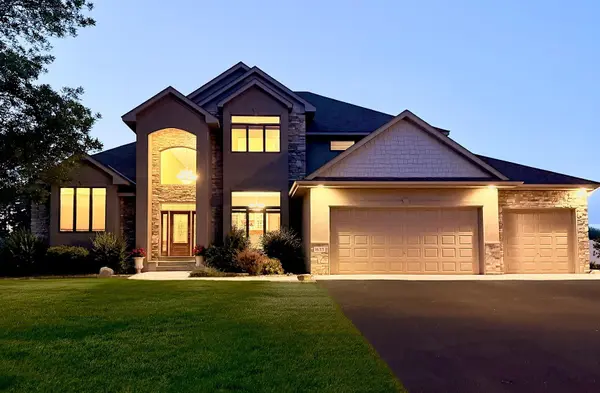
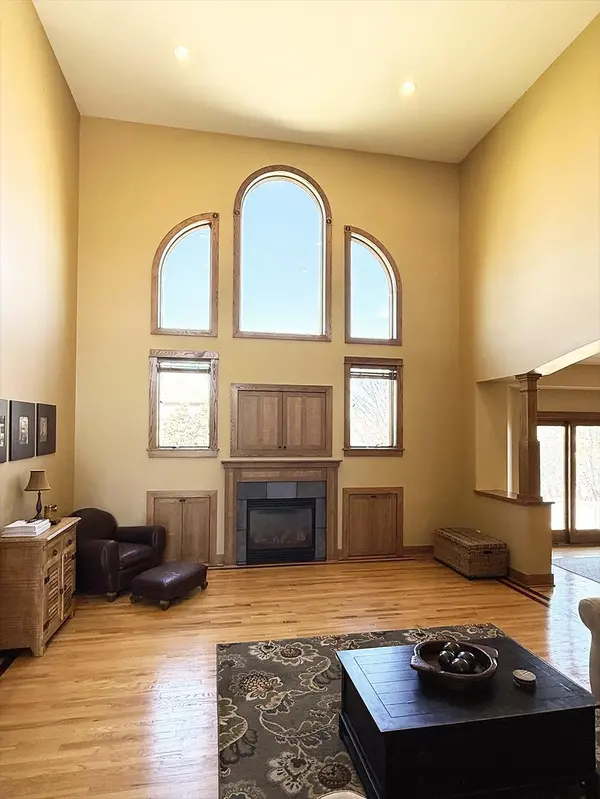
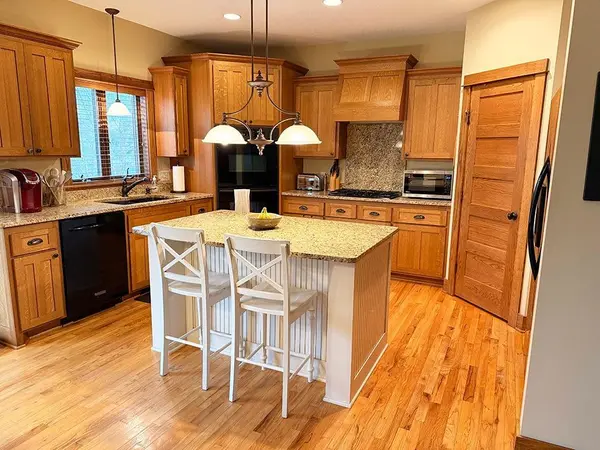
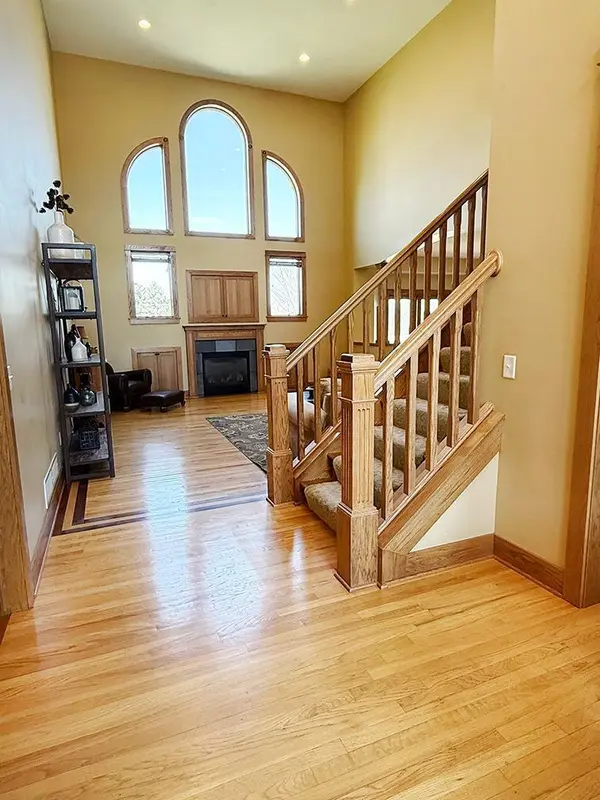
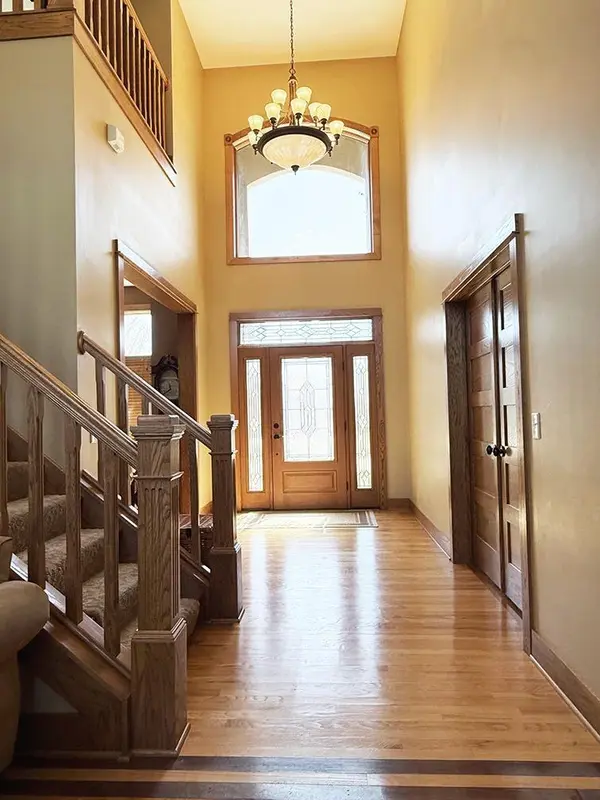
Original ownership, timeless craftsmanship, and an exceptional pond setting are rarely found together. This original-owner 4-bedroom, 3-bath modified two-story is set in one of the area's most sought-after neighborhoods within the acclaimed Centennial School District. Offering 2,891 finished square feet, the home showcases beautiful quarter-sawn oak millwork, a desirable main-floor owner's suite, significant mechanical updates, and an unfinished walkout lower level with exceptional potential. Enjoy peaceful pond views, nearby trails, and a setting that offers both privacy and convenience.
Location
State MN
County Anoka
Zoning Residential-Single Family
Body of Water [{\"LakeAcres\":0, \"WaterBodyKey\":\"1000612\", \"NST_LakeChain\":\"N\", \"BodyOfWaterNumber\":\"999999999\", \"WaterBodyName\":\"Unnamed Lake\", \"LakeDepth\":0}]
Lake Name Unnamed Lake
Rooms
Basement Block, Drain Tiled, Sump Pump, Unfinished, Walkout
Dining Room Informal Dining Room, Separate/Formal Dining Room
Interior
Heating Forced Air, Fireplace(s)
Cooling Central Air
Fireplaces Number 1
Fireplaces Type Family Room, Gas, Stone
Fireplace Yes
Appliance Air-To-Air Exchanger, Cooktop, Dishwasher, Disposal, Dryer, Exhaust Fan, Humidifier, Water Filtration System, Refrigerator, Wall Oven, Water Softener Owned
Exterior
Parking Features Attached Garage, Asphalt, Garage Door Opener
Garage Spaces 3.0
Fence None
Pool None
Waterfront Description Pond
View Y/N North
View North
Roof Type Age 8 Years or Less,Asphalt
Road Frontage N
Building
Lot Description Irregular Lot
Story Modified Two Story
Foundation 1906
Sewer City Sewer/Connected
Water City Water/Connected
Level or Stories Modified Two Story
New Construction false
Schools
School District Centennial
Read Less Info
Want to know what your home might be worth? Contact us for a FREE valuation!

Our team is ready to help you sell your home for the highest possible price ASAP