

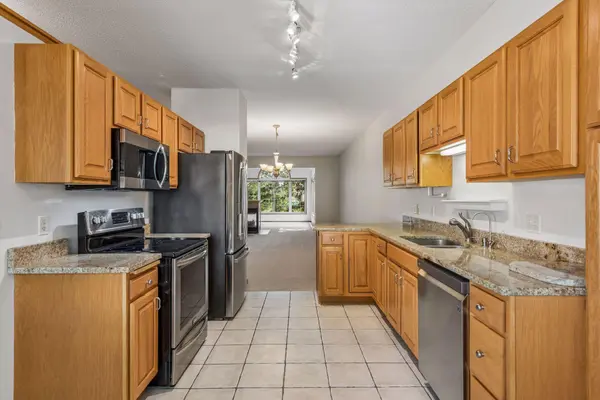
$460,000
$460,000
For more information regarding the value of a property, please contact us for a free consultation.
4 Beds
3 Baths
2,571 SqFt
SOLD DATE : 09/29/2026
Key Details
Sold Price $460,000
Property Type Townhouse
Sub Type (TH) Side x Side
Listing Status Sold
Purchase Type For Sale
Square Footage 2,571 sqft
Price per Sqft $178
Subdivision Lake Susan Hills Twnhms 2Nd
MLS Listing ID 7101601
Sold Date 09/29/26
Bedrooms 4
Full Baths 1
Three Quarter Bath 2
HOA Fees $550/mo
Year Built 1999
Annual Tax Amount $4,823
Tax Year 2026
Contingent None
Lot Size 2,613 Sqft
Lot Dimensions COMMON
Property Sub-Type (TH) Side x Side
Property Description
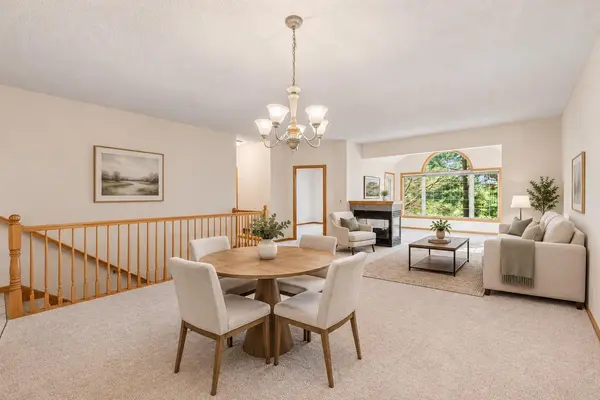
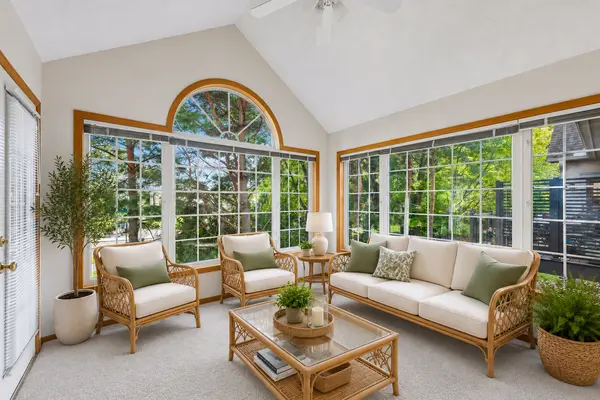
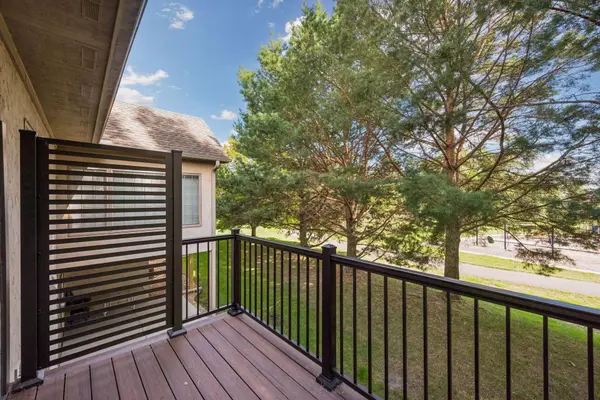
Main-level living at its finest in the desirable Lake Susan Hills community! This spacious 4-bedroom, 3-bath townhome features two bedrooms on the main level, including a generous primary suite with a private full bath, separate soaking tub, and walk-in shower. Main-floor laundry and an additional ¾ bath complete the main-level layout. The stunning four-season sunroom is a true highlight, with vaulted ceilings, great natural light, beautiful park views, and direct access to the deck. Fresh paint and new carpet throughout the main level in 2026. The walkout lower level features a cozy family room with gas fireplace, two additional bedrooms, a ¾ bath, and plenty of storage. Step outside and enjoy the park and trails right out your back door. A fantastic Chanhassen location just steps from Lake Susan and minutes from Lake Minnetonka, Chaska Town Course, Hazeltine National Golf Club, shopping, dining, and more!
Location
State MN
County Carver
Zoning Residential-Single Family
Rooms
Basement Daylight/Lookout Windows, Drain Tiled, Egress Window(s), Finished, Full, Storage Space, Sump Basket, Sump Pump, Walkout
Dining Room Breakfast Bar, Breakfast Area, Eat In Kitchen, Informal Dining Room, Kitchen/Dining Room, Living/Dining Room
Interior
Heating Forced Air
Cooling Central Air
Fireplaces Number 2
Fireplaces Type Two Sided, Amusement Room, Family Room, Gas, Living Room
Fireplace Yes
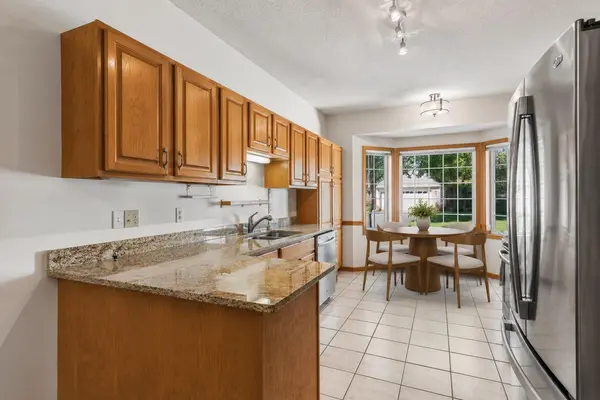
Appliance Chandelier, Dishwasher, Disposal, Dryer, Gas Water Heater, Microwave, Range, Refrigerator, Stainless Steel Appliances, Washer, Water Softener Owned
Laundry Electric Dryer Hookup, Laundry Room, Main Level, Washer Hookup
Exterior
Parking Features Attached Garage, Asphalt, Finished Garage, Garage Door Opener, Guest Parking, Insulated Garage
Garage Spaces 2.0
Fence None
Pool None
Roof Type Architectural Shingle,Pitched
Building
Lot Description Public Transit (w/in 6 blks), Tree Coverage - Medium
Story One
Foundation 1450
Sewer City Sewer/Connected
Water City Water/Connected
Level or Stories One
New Construction false
Schools
School District Eastern Carver County Schools
Others
HOA Fee Include Building Exterior,Hazard Insurance,Lawn Care,Maintenance Grounds,Professional Mgmt,Sanitation,Snow Removal
Read Less Info
Want to know what your home might be worth? Contact us for a FREE valuation!

Our team is ready to help you sell your home for the highest possible price ASAP