


$719,900
$719,900
For more information regarding the value of a property, please contact us for a free consultation.
4 Beds
3 Baths
3,388 SqFt
SOLD DATE : 09/30/2026
Key Details
Sold Price $719,900
Property Type Single Family Home
Sub Type Single Family
Listing Status Sold
Purchase Type For Sale
Square Footage 3,388 sqft
Price per Sqft $212
Subdivision Burgen Sunrise
MLS Listing ID 7086327
Sold Date 09/30/26
Bedrooms 4
Full Baths 1
Three Quarter Bath 2
Year Built 2009
Annual Tax Amount $6,418
Tax Year 2026
Contingent None
Lot Size 0.740 Acres
Lot Dimensions 91x199x88x257x40x122
Property Sub-Type Single Family
Property Description
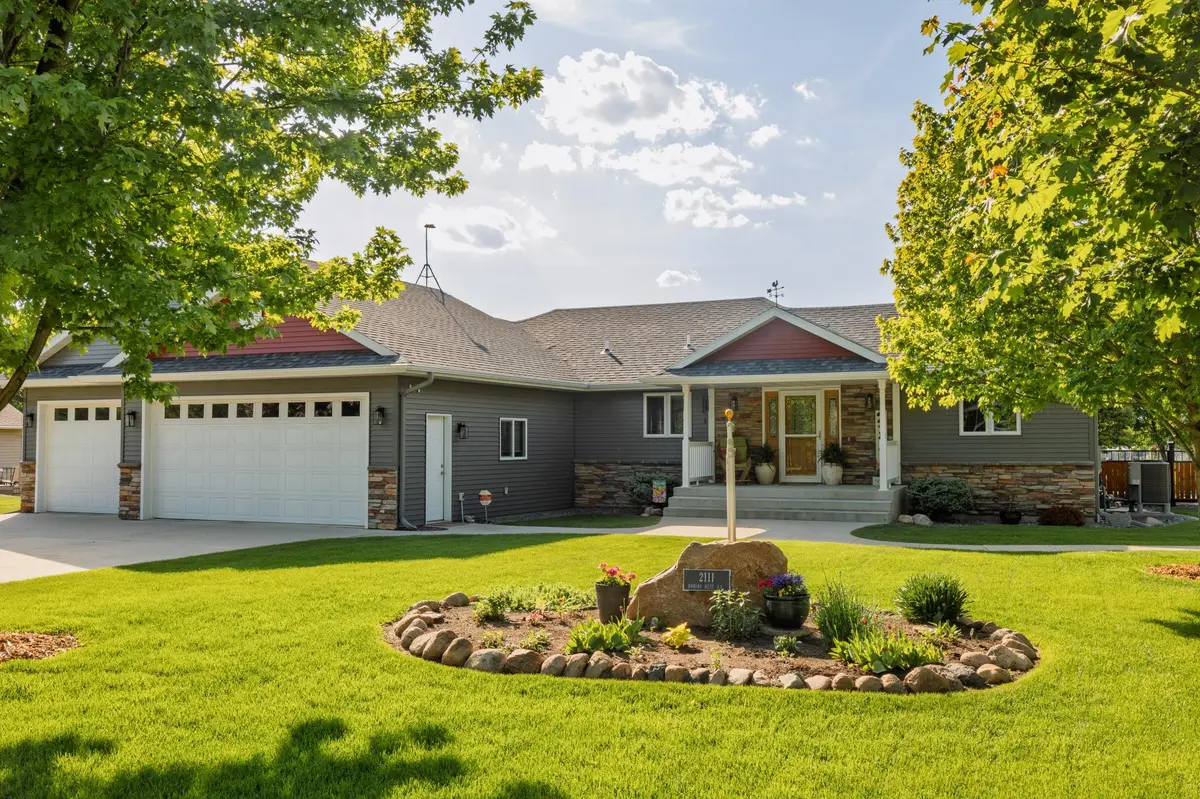
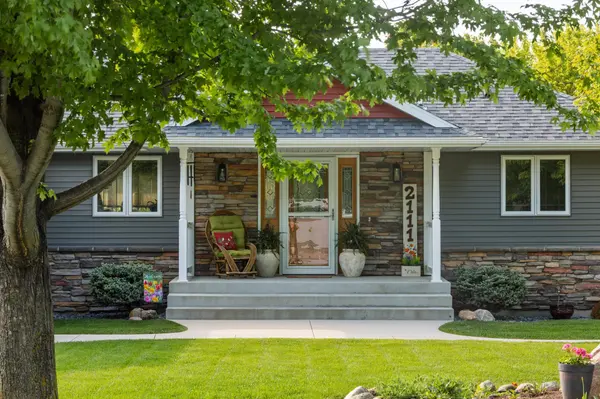
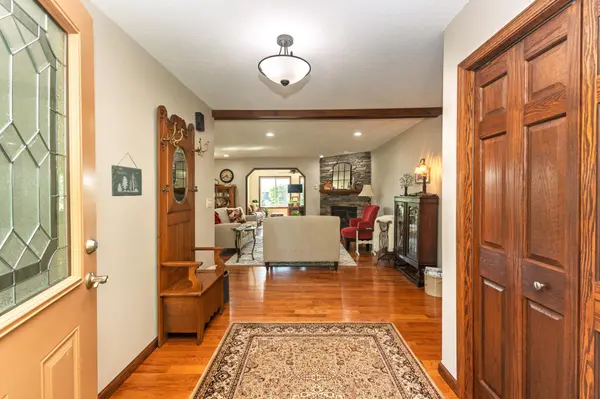
Custom 4-bed, 3-bath home on private .74-acre cul-de-sac lot. 3,507 sq ft of quality craftsmanship with solid oak hardwood floors, granite counters, and a recently updated primary en suite that will make you swoon.
Main level features open living/dining, kitchen, laundry, and spectacular four-season sunroom. The primary suite boasts a completely renovated en suite bathroom with large-format tile, frameless glass shower, soaking tub, and designer finishes.
Lower level adds 1,675 finished sq ft: family room, two bedrooms, den, storage rooms, and utility room with egress windows. Dual-fuel forced air and in-floor heat, heat pump, central air, and security system throughout.
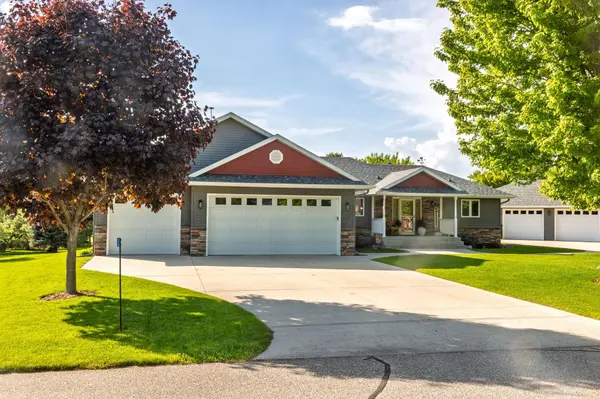
3-stall garage plus detached finished/heated 38x26 workshop. Professional landscaping, in-ground irrigation, concrete driveway. Pristine condition, move-in ready.
Location
State MN
County Douglas
Zoning Residential-Single Family
Rooms
Basement Egress Window(s), Finished, Full, Sump Pump
Dining Room Breakfast Bar, Informal Dining Room, Living/Dining Room
Interior
Heating Dual Fuel/Off Peak, Forced Air, In-Floor Heating
Cooling Central Air
Fireplaces Number 1
Fireplace Yes
Appliance Air-To-Air Exchanger, Dishwasher, Electric Water Heater, Humidifier, Water Softener Owned
Laundry Electric Dryer Hookup, Laundry Room, Main Level, Washer Hookup
Exterior
Parking Features Attached Garage, Detached Garage, Concrete, Finished Garage, Garage Door Opener, Heated Garage, Insulated Garage
Garage Spaces 5.0
Roof Type Age Over 8 Years,Asphalt
Building
Lot Description Tree Coverage - Medium, Underground Utilities
Story One
Foundation 1832
Sewer City Sewer/Connected
Water City Water/Connected
Level or Stories One
Structure Type Frame,ICFs (Insulated Concrete Forms)
New Construction false
Schools
School District Alexandria
Read Less Info
Want to know what your home might be worth? Contact us for a FREE valuation!

Our team is ready to help you sell your home for the highest possible price ASAP