



$752,250
$725,000
3.8%For more information regarding the value of a property, please contact us for a free consultation.
5 Beds
4 Baths
3,323 SqFt
SOLD DATE : 09/30/2026
Key Details
Sold Price $752,250
Property Type Single Family Home
Sub Type Single Family
Listing Status Sold
Purchase Type For Sale
Square Footage 3,323 sqft
Price per Sqft $226
Subdivision Springfield 1St Add
MLS Listing ID 7135335
Sold Date 09/30/26
Bedrooms 5
Full Baths 2
Half Baths 1
Three Quarter Bath 1
HOA Fees $79/qua
Year Built 1997
Annual Tax Amount $7,170
Tax Year 2026
Contingent None
Lot Size 0.420 Acres
Lot Dimensions 81x168x150x160
Property Sub-Type Single Family
Property Description
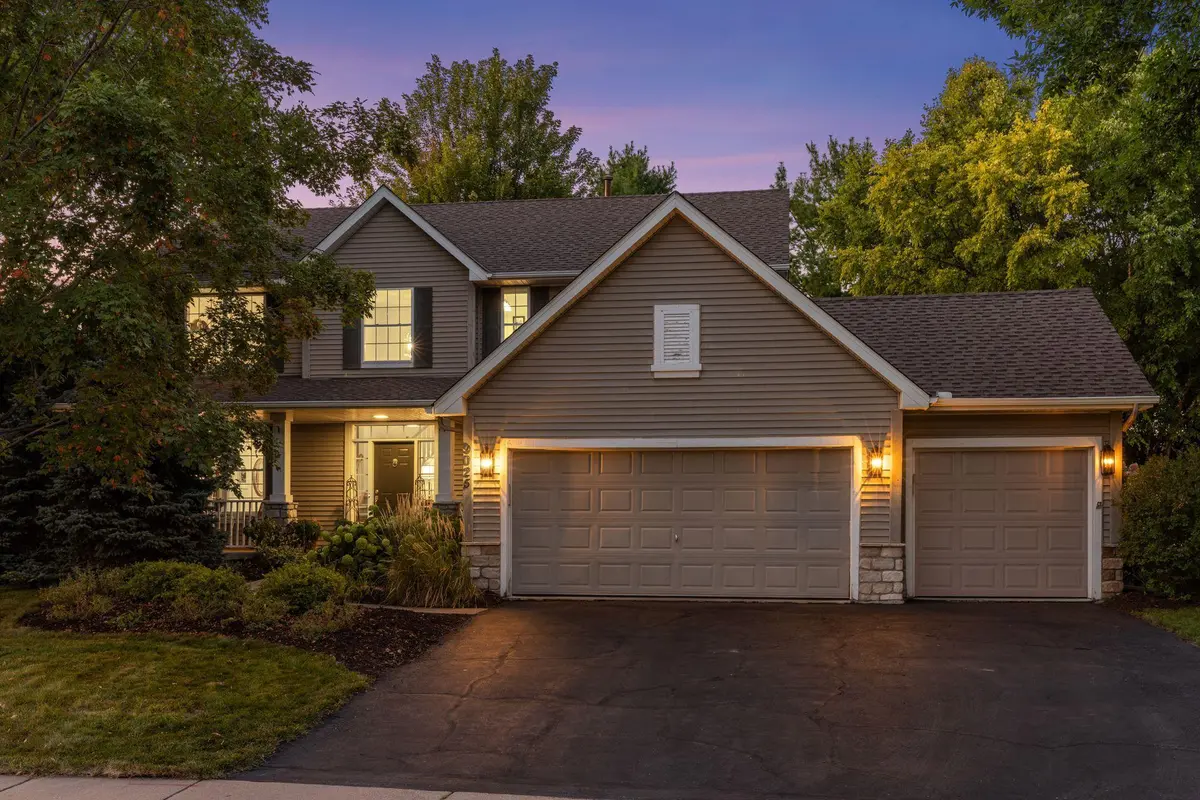
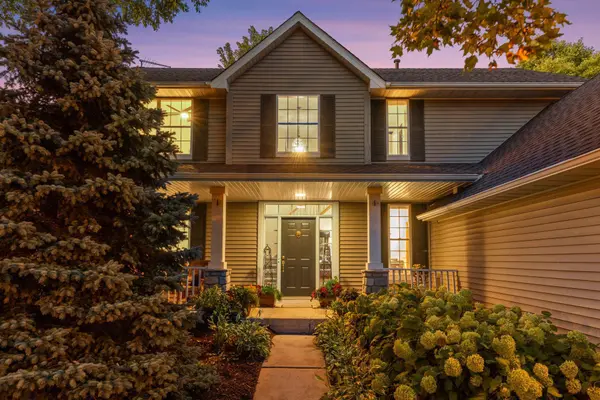
Wonderful opportunity in the sought-after Springfield neighborhood of Chanhassen with an active community, shared pool, playground, and sidewalks. Exceptional kitchen remodel boasting thoughtful cabinetry design, accent center island with leathered granite countertop and quartz countertops on perimeter, subway tile backsplash and exposed shelving, plus a new stainless steel appliance package. You'll feel the immediate draw of the window-lined sunroom off kitchen with perfect positioning into the backyard. Main level also includes formal and informal dining, family room off kitchen with gas fireplace, living room, and refreshed touches in powder room, laundry, and mudroom. Upper level offers four bedrooms including three secondary bedrooms sharing access to a full bath with double vanity. The generous primary suite is vaulted and features a walk-in closet and pampering bath with granite-topped double vanity, jetted tub, and clear glass surround step-in shower. Lots of flex in the lower level with fifth bedroom set-up, a big second family room, three-quarter bath, and storage. The private backyard is absolutely spectacular and well-suited for large gatherings or smaller groups in quiet settings. Freshly painted throughout including ceilings. Nicely situated near parks (Bandimere Heights, Riley Lake), trails, lakes, and convenient thoroughfares.
Location
State MN
County Carver
Zoning Residential-Single Family
Rooms
Basement Drain Tiled, Egress Window(s), Finished, Full, Storage Space, Sump Basket, Sump Pump
Dining Room Eat In Kitchen, Separate/Formal Dining Room
Interior
Heating Forced Air, Space Heater
Cooling Central Air
Fireplaces Number 1
Fireplaces Type Family Room, Gas
Fireplace Yes
Appliance Dishwasher, Disposal, Dryer, Exhaust Fan, Humidifier, Gas Water Heater, Microwave, Range, Refrigerator, Stainless Steel Appliances, Washer, Water Softener Owned
Laundry Gas Dryer Hookup, Laundry Room, Main Level, Sink
Exterior
Parking Features Attached Garage, Asphalt, Garage Door Opener
Garage Spaces 3.0
Fence Full, Wood
Pool Below Ground, Outdoor, Shared
Roof Type Age Over 8 Years,Architectural Shingle,Pitched
Building
Lot Description Public Transit (w/in 6 blks), Corner Lot, Tree Coverage - Medium, Underground Utilities
Story Two
Foundation 1188
Sewer City Sewer/Connected
Water City Water/Connected
Level or Stories Two
New Construction false
Schools
School District Eastern Carver County Schools
Others
HOA Fee Include Professional Mgmt,Shared Amenities
Read Less Info
Want to know what your home might be worth? Contact us for a FREE valuation!

Our team is ready to help you sell your home for the highest possible price ASAP